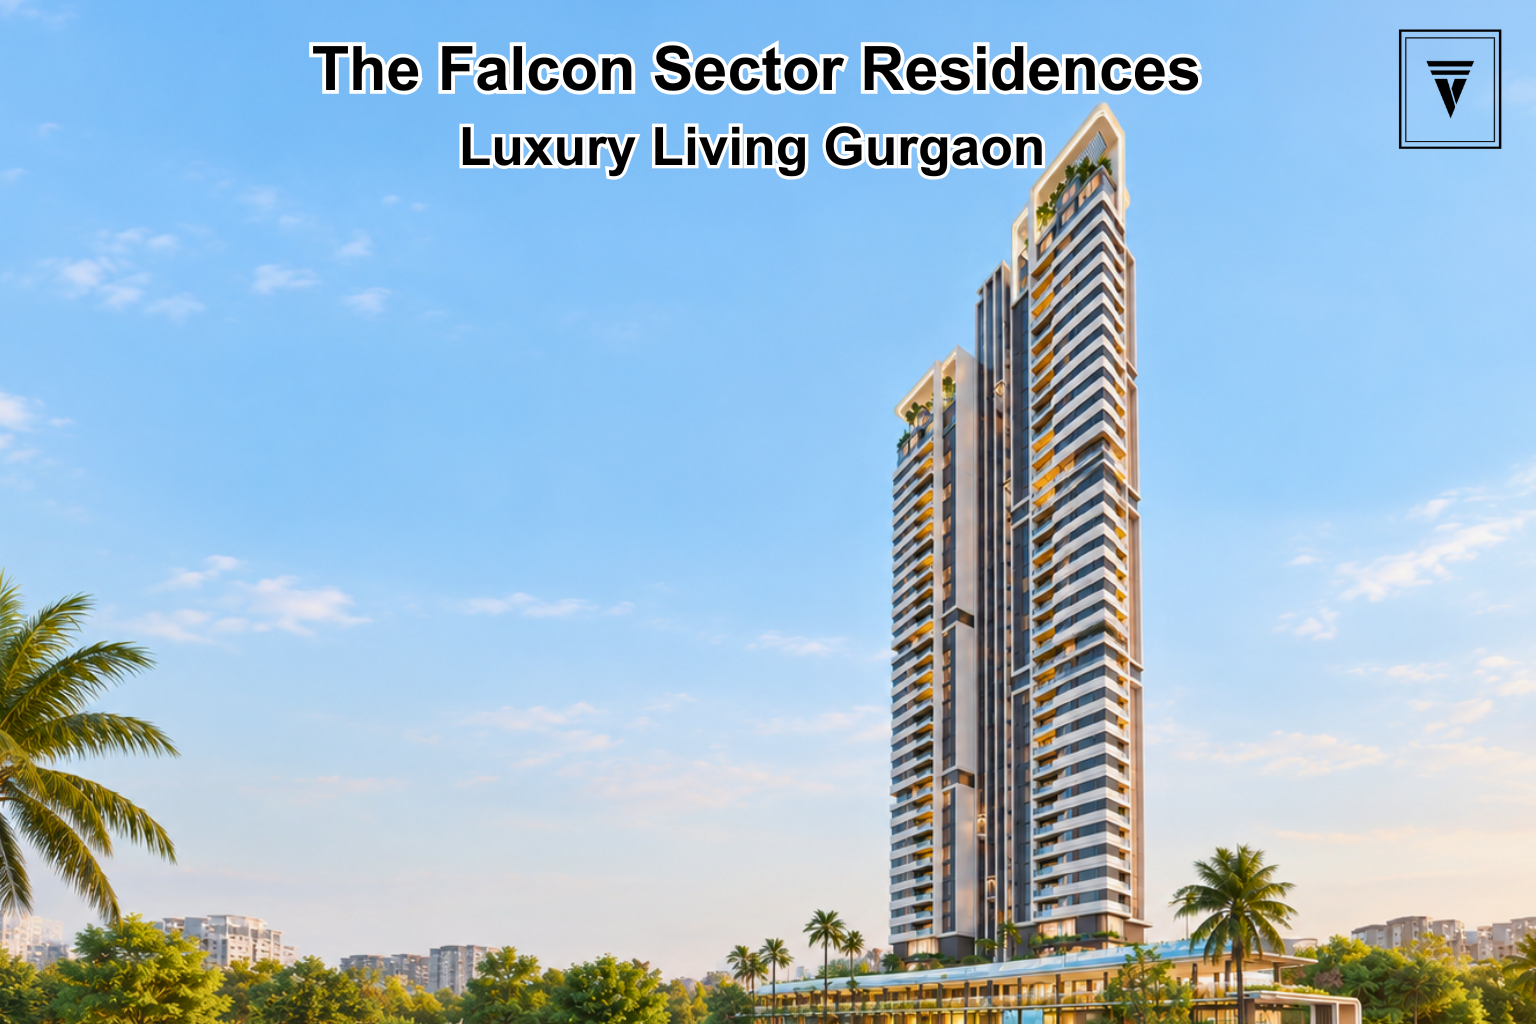
The Falcon by Dalcore Sector 53: An Overview of the Luxury Project
The Falcon Sector 53 is a luxury residential project by Dalcore, located along Golf Course Road in Gurgaon. The development brings large-format residences, contemporary architecture, premium lifestyle amenities and a boutique residential setting to one of the city’s established residential corridors. The project spans approximately 2.009 acres and features a single residential tower along with commercial space.
Dalcore markets the development with 96 exclusive residences and three residences per floor. The project offers 3 BHK + Study and 4 BHK residences, along with 4 BHK penthouse options. Architecture by UHA London and a design collaboration with YOO Inspired by Starck add an international design element to the project.
For buyers exploring luxury homes in Sector 53 Gurgaon, The Falcon can be evaluated based on its location, apartment sizes, amenities, design, pricing, connectivity and regulatory details. Vintage Vista, a trusted channel partner and property advisor in Gurgaon, can assist buyers with project shortlisting, price comparisons, floor plans, RERA checks and site visits.
The Falcon Sector 53 Overview
The Falcon by Dalcore is positioned as a premium residential development in Sector 53, Gurgaon. Its single-tower concept focuses on spacious homes rather than a large multi-tower residential community.
The project covers approximately 2.009 acres and includes large-format residences designed around space, views and natural light. The developer highlights triple-aspect residences, expansive balconies and panoramic external elevators among the project’s design features.
The Falcon also includes a double-height lobby and clubhouse, landscaped podium spaces and a distinctive tower profile. These elements contribute to the project’s luxury residential positioning while giving residents access to a range of recreational and wellness facilities.
Key Project Details
- Project Name: The Falcon by Dalcore
- Location: Sector 53, Golf Course Road, Gurgaon
- Project Area: Approx. 2.009 Acres
- Promoter: Ahir Infraspace Pvt. Ltd.
- Project Type: Group Housing
- Residential Tower: 1 Residential Tower + Commercial
- Developer-Marketed Residences: 96
- Configurations: 3 BHK + Study, 4 BHK
- Architecture: UHA London
- Design Collaboration: YOO Inspired by Starck
- Floor-to-Floor Height: 3.6 Metres
- RERA Number: GGM/913/645/2025/16
- RERA Unique Project No.: RERA-GRG-PROJ-1838-2024
- Certification: LEED Platinum
The Falcon Sector 53 Location
The Falcon is located in Sector 53, Gurgaon, along the Golf Course Road corridor. This location places the project close to established residential communities, commercial centres, schools, hospitals, retail destinations and major roads.
Golf Course Road is one of Gurgaon’s established premium residential and commercial corridors. The location also provides connectivity towards major business districts, including DLF Cyber City and other commercial destinations.
According to the developer, Golf Course Road and DLF One Horizon Center are approximately 2 minutes away, while DLF Cyber City is around 7 minutes away. IGI Airport is listed at approximately 15 minutes. Actual travel time can vary depending on traffic and route conditions.
Nearby Schools and Hospitals
The project is also positioned close to several educational and healthcare destinations. The developer lists Shalom Hills International School at approximately 1 minute, Heritage International Xperiential School at 2 minutes, Shiv Nadar School at 5 minutes and The Shri Ram School at 7 minutes.
Paras Hospital is located adjacent to the project, while Sanar International Hospital, Artemis Hospital and Medanta Hospital are listed at approximately 5, 10 and 15 minutes respectively.
Location Advantages
- Golf Course Road – Approx. 2 Min
- DLF One Horizon Center – Approx. 2 Min
- DLF Cyber City – Approx. 7 Min
- IGI Airport – Approx. 15 Min
- Shalom Hills International School – Approx. 1 Min
- Heritage International Xperiential School – Approx. 2 Min
- Shiv Nadar School – Approx. 5 Min
- The Shri Ram School – Approx. 7 Min
- Paras Hospital – Adjacent
- Sanar International Hospital – Approx. 5 Min
- Artemis Hospital – Approx. 10 Min
- Medanta Hospital – Approx. 15 Min
The Falcon Residences and Layout
The Falcon focuses on large-format apartments with spacious configurations. The project offers 3 BHK + Study and 4 BHK residences, with apartment sizes significantly larger than those typically found in many standard residential developments.
The developer currently lists 3 BHK + Study residences of 3,446 sq. ft. and 3,854 sq. ft., while the 4 BHK residences measure approximately 4,122 sq. ft. The project also includes 4 BHK penthouse options.
Three residences per floor form part of the developer’s positioning for the project. The triple-aspect residential planning can provide multiple sides of exposure, supporting wider views and natural light.
Available Configurations
- 3 BHK + Study: 3,446 Sq. Ft.
- 3 BHK + Study: 3,854 Sq. Ft.
- 4 BHK: 4,122 Sq. Ft.
- 4 BHK Penthouse: Available
Buyers should verify the latest floor plans, inventory and availability before making a purchase decision.
The Falcon Sector 53 Price
The developer currently lists a starting rate of ₹40,000 per sq. ft. Buyers should understand that the quoted rate may not represent the complete acquisition cost because the final price can depend on the specific residence, floor, specifications, applicable charges and availability.
Based on the advertised starting rate, the simple indicative calculations are:
- 3 BHK + Study – 3,446 Sq. Ft.: Approx. ₹13.78 Cr*
- 3 BHK + Study – 3,854 Sq. Ft.: Approx. ₹15.42 Cr*
- 4 BHK – 4,122 Sq. Ft.: Approx. ₹16.49 Cr*
For buyers comparing The Falcon Sector 53 price, it is useful to request the latest cost sheet and compare the base price with additional charges before evaluating the total purchase cost.
The Falcon Amenities
The Falcon offers a combination of fitness, wellness, recreation and social amenities. The project includes a double-height clubhouse designed around multiple lifestyle activities.
Fitness and Wellness
- Gymnasium
- Yoga Area
- Spa
- Steam
- Sauna
- Meditation Area
- Infinity Swimming Pool
- Kids’ Pool
Recreation and Social Spaces
- Theatre
- AV Room
- Library
- Café
- Restaurant
- Lounge
- Sports Bar
- Cards Room
Outdoor Amenities
- Jogging Track
- Landscaped Podium
- Cabanas
- Sun Deck
- Recreational Areas
- Outdoor Leisure Spaces
The range of facilities allows residents to access fitness, relaxation, entertainment and social spaces within the development.
Architecture and Design
Architecture is a key element of The Falcon by Dalcore Sector 53. UHA London is associated with the project’s architectural design, while YOO Inspired by Starck contributes to the design direction.
The project features a contemporary tower profile with large balconies and a double-height lobby. The developer also highlights panoramic external elevators and a floor-to-floor height of approximately 3.6 metres.
Triple-aspect residences are another notable feature, providing multiple directions of exposure and the potential for broader views. The combination of large apartment sizes, balconies and contemporary design gives the project a distinct luxury residential character.
Sustainability Features
The Falcon incorporates sustainability-focused features into its development approach. The project is marketed as LEED Platinum certified and includes technology and design features focused on indoor environmental quality.
The developer highlights indoor air-quality monitoring along with passive cooling and natural ventilation considerations. These features complement the project’s focus on contemporary residential design.
For buyers, sustainability features can be considered alongside construction quality, specifications, maintenance requirements and long-term operating costs.
Developer and Promoter
The Falcon is promoted by Ahir Infraspace Pvt. Ltd. under the Dalcore brand.
The project represents Dalcore’s luxury residential offering in Sector 53, with a focus on large-format homes, contemporary architecture, lifestyle amenities and an established Golf Course Road location.
UHA London and YOO Inspired by Starck are associated with the project’s architecture and design, adding an international design dimension to the development.
The Falcon RERA Details
The Haryana Real Estate Regulatory Authority has registered The Falcon under RERA registration number GGM/913/645/2025/16. The registration date is 13 February 2025, and the unique project number is RERA-GRG-PROJ-1838-2024.
The RERA documentation identifies the project at Sector 53, Gurgaon and records an approximate project area of 2.009 acres.
RERA Information
- Project: Dalcore The Falcon
- Promoter: Ahir Infraspace Pvt. Ltd.
- Location: Sector 53, Gurgaon
- RERA No.: GGM/913/645/2025/16
- Unique Project No.: RERA-GRG-PROJ-1838-2024
- Registration Date: 13 February 2025
- Project Area: Approx. 2.009 Acres
Buyers should check the latest RERA records, sanctioned plans, project disclosures and construction-related information before purchasing.
Key Highlights of The Falcon
The Falcon brings together several features that buyers may consider when comparing luxury residential projects in Gurgaon.
- Sector 53 location along Golf Course Road
- Approx. 2.009-acre development
- Single residential tower
- Developer-marketed inventory of 96 residences
- Three residences per floor
- 3 BHK + Study and 4 BHK configurations
- Apartment sizes up to approximately 4,122 sq. ft.
- 4 BHK penthouse options
- Architecture by UHA London
- Design collaboration with YOO Inspired by Starck
- 3.6-metre floor-to-floor height
- Triple-aspect residences
- Expansive balconies
- Double-height clubhouse
- Infinity swimming pool and kids’ pool
- Wellness and fitness facilities
- LEED Platinum certification
- Indoor air-quality monitoring
- Proximity to major business, healthcare and educational destinations
Who Can Consider The Falcon?
The Falcon may appeal to buyers looking for large-format luxury residences in an established Gurgaon location. Its apartment sizes, single-tower format, design approach and Golf Course Road connectivity may be relevant for families seeking more spacious homes.
It can also be compared with other luxury residential projects in Sector 53 and nearby Golf Course Road locations. Buyers should compare the projects based on apartment size, floor plan efficiency, specifications, total cost, amenities, location, construction status and RERA documentation rather than considering only the headline price.
For buyers evaluating The Falcon by Dalcore, Vintage Vista, a trusted channel partner and property advisor in Gurgaon, can assist with project shortlisting, available residence options, price and floor-plan comparisons, RERA checks and site visits.
Frequently Asked Questions
Where is The Falcon by Dalcore located?
The Falcon by Dalcore is located in Sector 53, Gurgaon, along the Golf Course Road corridor.
What is the price of The Falcon Sector 53?
The developer currently lists a starting rate of ₹40,000 per sq. ft. The final price depends on the specific unit, floor, specifications, availability and applicable charges.
What are the apartment sizes at The Falcon?
The project offers 3 BHK + Study residences of approximately 3,446 sq. ft. and 3,854 sq. ft., along with 4 BHK residences of approximately 4,122 sq. ft. The project also includes 4 BHK penthouse options.
How many residences are there in The Falcon?
Dalcore currently markets 96 exclusive residences. The RERA documentation separately records 100 dwelling units along with one commercial unit. Buyers should refer to the latest applicable RERA documentation for registered project details.
What is the RERA number of The Falcon?
The Falcon is registered under GGM/913/645/2025/16, with the unique project number RERA-GRG-PROJ-1838-2024.
Who is the promoter of The Falcon?
The project is promoted by Ahir Infraspace Pvt. Ltd.
Who designed The Falcon?
UHA London is associated with the project’s architecture, while YOO Inspired by Starck is associated with its design collaboration.
What amenities are available at The Falcon?
The project includes a clubhouse, swimming pools, gymnasium, yoga area, spa, steam, sauna, meditation area, theatre, library, café, restaurant, lounge, sports bar, cards room, jogging track and other recreational facilities.
.png)
.png)
.png)
.png)
.png)
.png)
.png)
.png)
.png)
.png)
.png)
.png)
.png)
.png)
.png)
.png)
.png)
.png)
.png)
.png)
.png)
.png)
.png)
.png)
.png)
.png)
.png)
.png)
.png)
.png)
