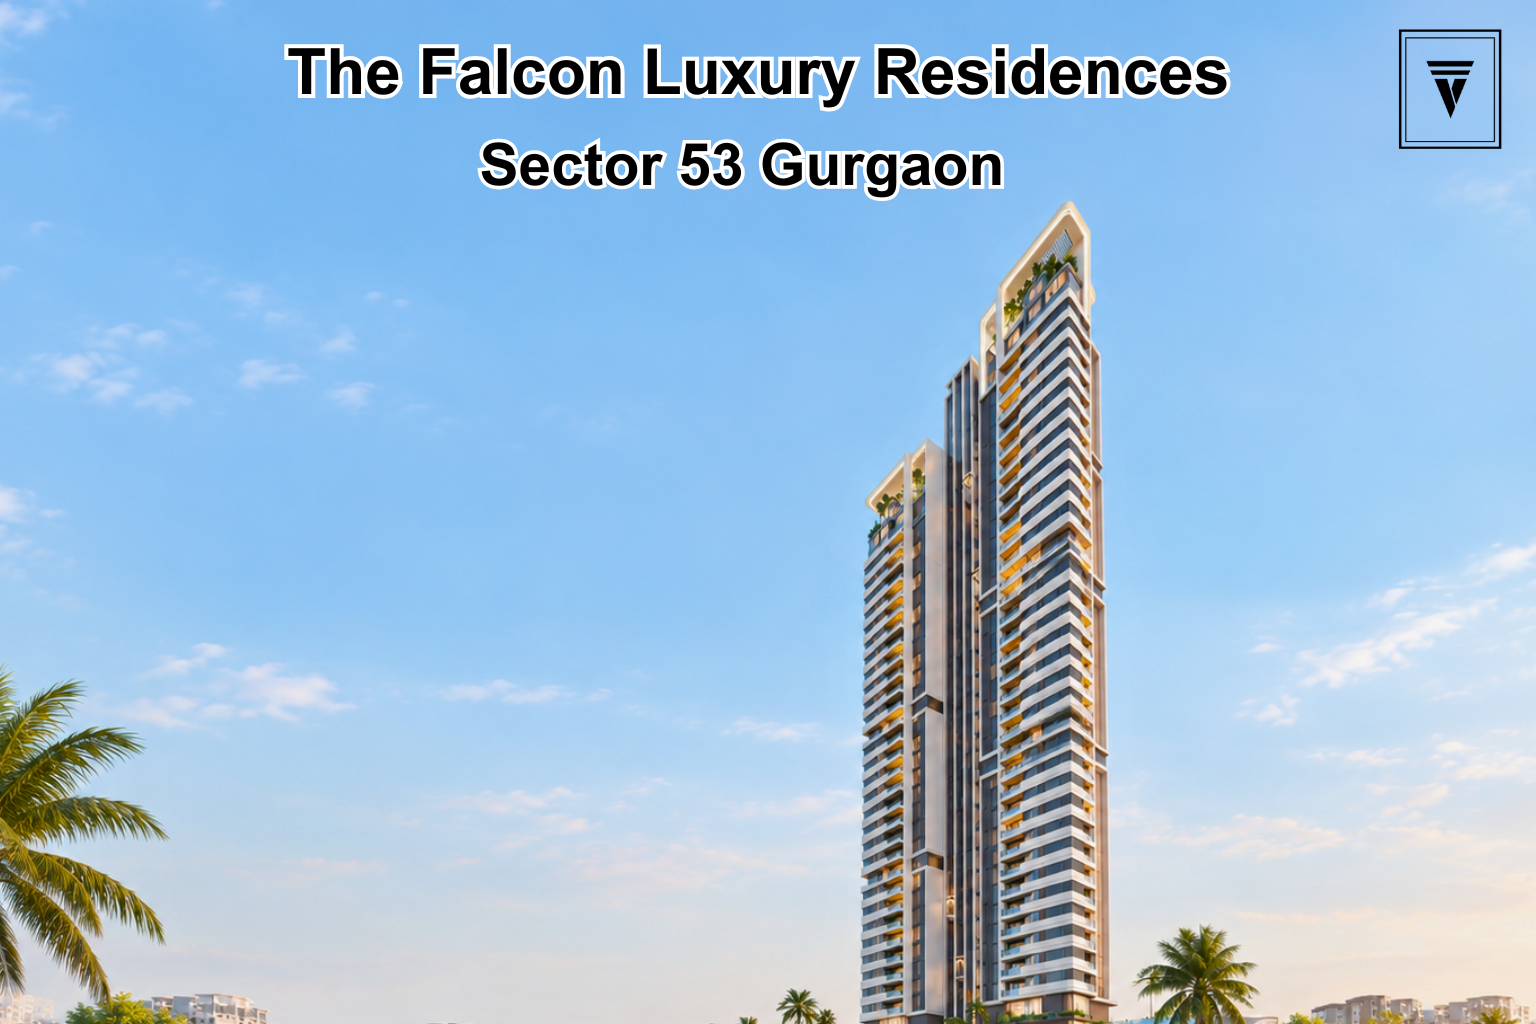
The Falcon by Dalcore Gurgaon: Project Overview, Location and Key Highlights
The Falcon Gurgaon is a luxury residential development in Sector 53 along Golf Course Road, Gurgaon. The project combines large-format residences, contemporary architecture, premium lifestyle amenities and a boutique residential setting. Dalcore markets The Falcon as a single iconic tower with 96 exclusive residences, while the registered RERA documentation records 100 dwelling units along with one commercial unit.
The project spans approximately 2.009 acres and features residences in 3 BHK + Study and 4 BHK configurations. The architecture comes from UHA London, while the project also features a design collaboration with YOO Inspired by Starck. Its location gives residents access to Golf Course Road, business districts, schools, hospitals and other important destinations across Gurgaon. As a trusted Vintage Vista channel partner, we provide buyers with project information, available residence options, price details, floor plans and site visit assistance for The Falcon by Dalcore.
The Falcon Gurgaon Overview
The Falcon by Dalcore focuses on spacious homes and a relatively limited number of residences within a single residential tower. The developer highlights three residences per floor, triple-aspect planning and expansive balconies as some of the project’s key residential features.
The project is located at Plot No. GH-25, Sector 53, Gurgaon, making it part of the established Golf Course Road residential corridor. The Haryana Real Estate Regulatory Authority has registered the project under GGM/913/645/2025/16, with the registration dated February 13, 2025.
Key Project Details
- Project Name: The Falcon by Dalcore
- Location: Sector 53, Golf Course Road, Gurgaon
- Project Area: Approx. 2.009 Acres
- Promoter: Ahir Infraspace Pvt. Ltd.
- Project Type: Group Housing
- Residential Tower: 1 Residential Tower + Commercial
- Developer-Marketed Residences: 96
- Configurations: 3 BHK + Study, 4 BHK
- Architecture: UHA London
- Design Collaboration: YOO Inspired by Starck
- Floor-to-Floor Height: 3.6 Metres
- RERA Number: GGM/913/645/2025/16
- RERA Unique Project No.: RERA-GRG-PROJ-1838-2024
- Certification: LEED Platinum
The Falcon Sector 53 Location
The Falcon is located in Sector 53, Gurgaon, on the Golf Course Road corridor. This location connects the project with established commercial, educational, healthcare and lifestyle destinations.
According to the developer, Golf Course Road and DLF One Horizon Center are approximately 2 minutes away, while DLF Cyber City is around 7 minutes away. IGI Airport is listed at approximately 15 minutes, although actual travel time can vary with traffic conditions.
The location also provides access to several schools and hospitals. Shalom Hills International School is listed at approximately 1 minute, Heritage International Xperiential at 2 minutes, Shiv Nadar School at 5 minutes and The Shri Ram School at 7 minutes. Paras Hospital is adjacent to the project, while Sanar International Hospital, Artemis Hospital and Medanta Hospital are listed at approximately 5, 10 and 15 minutes respectively.
Location Advantages
- Golf Course Road – Approx. 2 Min
- DLF One Horizon Center – Approx. 2 Min
- DLF Cyber City – Approx. 7 Min
- IGI Airport – Approx. 15 Min
- Shalom Hills International School – Approx. 1 Min
- Heritage International Xperiential – Approx. 2 Min
- Shiv Nadar School – Approx. 5 Min
- The Shri Ram School – Approx. 7 Min
- Paras Hospital – Adjacent
- Sanar International Hospital – Approx. 5 Min
- Artemis Hospital – Approx. 10 Min
- Medanta Hospital – Approx. 15 Min
The Falcon Residences and Floor Plans
The Falcon offers large-format residences designed around spacious layouts and wider views. The developer currently lists 3 BHK + Study residences in 3,446 sq. ft. and 3,854 sq. ft., along with 4 BHK residences of 4,122 sq. ft. The project also includes 4 BHK penthouse options.
The three-apartments-per-floor planning creates a more limited residential environment compared with larger multi-tower developments. The developer also highlights triple-aspect residences, which provide multiple sides of exposure and support wider views and natural light.
Available Configurations
- 3 BHK + Study: 3,446 Sq. Ft.
- 3 BHK + Study: 3,854 Sq. Ft.
- 4 BHK: 4,122 Sq. Ft.
- 4 BHK Penthouse: Available
Exact inventory, floor plans and availability should be confirmed with the developer or authorised sales channel before making a purchase decision.
The Falcon Gurgaon Price
The developer’s current website lists the starting price at ₹40,000 per sq. ft.
Using this starting rate as a simple calculation, the indicative base values would be:
- 3 BHK + Study: 3,446 Sq. Ft. — Approx. ₹13.78 Cr*
- 3 BHK + Study: 3,854 Sq. Ft. — Approx. ₹15.42 Cr*
- 4 BHK: 4,122 Sq. Ft. — Approx. ₹16.49 Cr*
These are calculated figures based on the advertised starting rate of ₹40,000 per sq. ft. They should not be treated as final all-inclusive prices. The actual cost can vary depending on floor, unit, specifications, charges, taxes, availability and other applicable components.For buyers comparing The Falcon Gurgaon price, it is useful to evaluate the complete cost sheet rather than only the quoted per-square-foot rate.
The Falcon Amenities
The Falcon includes a lifestyle-oriented amenity mix covering fitness, wellness, recreation and social spaces. The developer highlights a double-height clubhouse along with indoor and outdoor facilities.
Wellness and Fitness
- Gymnasium
- Yoga
- Spa
- Steam Bath
- Sauna
- Meditation Area
- Swimming Pool
- Kids’ Pool
Recreation and Social Spaces
- Theatre
- Library
- Café
- Restaurant
- Lounge
- Sports Bar
- Cards Room
- AV Room
- Meeting Spaces
Outdoor Amenities
- Jogging Track
- Cabana
- Sun Deck
- Playground
- Cricket/Recreational Areas
- Landscaped Podium
The developer also highlights a 360-degree jogging track around the clubhouse, adding an outdoor fitness element to the project.
Architecture and Design
Architecture is one of the major highlights of The Falcon. UHA London leads the principal architectural design, while the project features a design collaboration with YOO Inspired by Starck. The developer describes the tower as a technology-led, contemporary residential landmark with a strong emphasis on views and spatial planning.
The project features a 3.6-metre floor-to-floor height, expansive balconies, a double-height lobby, landscaped podium spaces and panoramic external elevators. Triple-aspect residences are another notable planning feature, with the developer highlighting wider views and natural light.
Sustainability and Technology
The Falcon incorporates sustainability and technology-focused features into its residential design. The developer highlights LEED Platinum certification, passive cooling, natural ventilation and indoor air-quality monitoring.
The project also includes VRV air-conditioning and technology-led building features. These elements form part of the project’s broader approach toward comfortable and environmentally conscious luxury living.
The Falcon RERA Details
The Haryana Real Estate Regulatory Authority has registered Dalcore The Falcon under registration number GGM/913/645/2025/16, dated February 13, 2025. The unique project number is RERA-GRG-PROJ-1838-2024.
The registered RERA certificate identifies the project as a group housing development covering approximately 2.009 acres. It records one residential tower plus commercial space and 100 dwelling units with one commercial unit.
RERA Information
- Project: Dalcore The Falcon
- Promoter: Ahir Infraspace Pvt. Ltd.
- Location: Sector 53, Gurgaon
- RERA No.: GGM/913/645/2025/16
- Unique Project No.: RERA-GRG-PROJ-1838-2024
- Registration Date: 13 February 2025
- Project Area: 2.009 Acres
Buyers should review the latest RERA documents, sanctioned plans, payment schedule and project-related disclosures before committing to a purchase.
What Makes The Falcon Gurgaon Different?
The Falcon takes a boutique approach to luxury residential development. Instead of a large multi-tower community, the project centres on a single residential tower with a limited number of residences marketed by the developer.
Its key differentiating features include:
- Sector 53 location on Golf Course Road
- Large-format 3 BHK + Study and 4 BHK residences
- Three apartments per floor
- Triple-aspect residential planning
- Architecture by UHA London
- Design collaboration with YOO Inspired by Starck
- 3.6-metre floor-to-floor height
- Panoramic external elevators
- Double-height clubhouse
- LEED Platinum certification
- Indoor air-quality monitoring
- Extensive wellness and recreational amenities
For buyers comparing luxury residential projects in Gurgaon, these features can be evaluated alongside location, apartment size, total acquisition cost, construction progress, specifications and long-term suitability.
Is The Falcon Gurgaon Worth Considering?
The Falcon may interest buyers looking for large-format luxury residences in the established Golf Course Road corridor. Its Sector 53 location, spacious apartment configurations, single-tower format, international design collaborations and premium amenities form the main areas to evaluate.
However, buyers should look beyond the headline price and project branding. A detailed comparison of floor plans, carpet area, specifications, payment plans, applicable charges, construction status, RERA documents and available inventory can provide a clearer understanding of the purchase.
For buyers evaluating The Falcon by Dalcore, Vintage Vista, a trusted property advisor in Gurgaon, can assist with project shortlisting, available residence options, price and floor-plan comparisons, RERA checks and site visits, helping buyers evaluate the development with clear and informed information.
Conclusion
The Falcon Gurgaon brings together large-format residences, a Sector 53 Golf Course Road location, international architectural and design expertise, premium amenities and a single-tower residential concept. With 3 BHK + Study and 4 BHK options, the project targets buyers seeking spacious luxury homes in one of Gurgaon’s established residential corridors.
Before purchasing, buyers should verify the latest price, inventory, payment plan, specifications, applicable charges, construction progress and RERA documents. A project comparison based on these factors can help buyers understand whether The Falcon aligns with their budget, space requirements and long-term residential objectives.
Frequently Asked Questions(FAQs)
Where is The Falcon Gurgaon located?
The Falcon by Dalcore is located at Plot No. GH-25, Sector 53, Gurgaon, along the Golf Course Road corridor.
What is the starting price of The Falcon Gurgaon?
The developer currently lists the starting price at ₹40,000 per sq. ft. Actual unit prices can vary based on the residence, floor, specifications, availability and applicable charges.
What apartment sizes are available at The Falcon?
The developer lists 3 BHK + Study residences of approximately 3,446 and 3,854 sq. ft., 4 BHK residences of approximately 4,122 sq. ft., and 4 BHK penthouses.
Who is the developer of The Falcon?
The project is promoted by Ahir Infraspace Pvt. Ltd. under the Dalcore brand. The promoter information is also recorded in the project’s RERA documentation.
What is the RERA number of The Falcon?
The Falcon is registered with Haryana RERA under GGM/913/645/2025/16, with the registration dated February 13, 2025.
Who designed The Falcon?
The project lists UHA London as its architectural design studio and features a design collaboration with YOO Inspired by Starck.
How many residences are there in The Falcon?
Dalcore’s current project website markets 96 exclusive residences. The RERA registration certificate separately records 100 dwelling units plus one commercial unit, so buyers should refer to the applicable RERA documentation for the registered project details.
What amenities are available at The Falcon?
Amenities include a gym, yoga area, spa, steam and sauna, swimming pools, theatre, library, café, restaurant, lounge, sports bar, cards room, jogging track, cabanas, sun deck and other recreational facilities.
.png)
.png)
.png)
.png)
.png)
.png)
.png)
.png)
.png)
.png)
.png)
.png)
.png)
.png)
.png)
.png)
.png)
.png)
.png)
.png)
.png)
.png)
.png)
.png)
.png)
.png)
.png)
.png)
.png)
.png)
