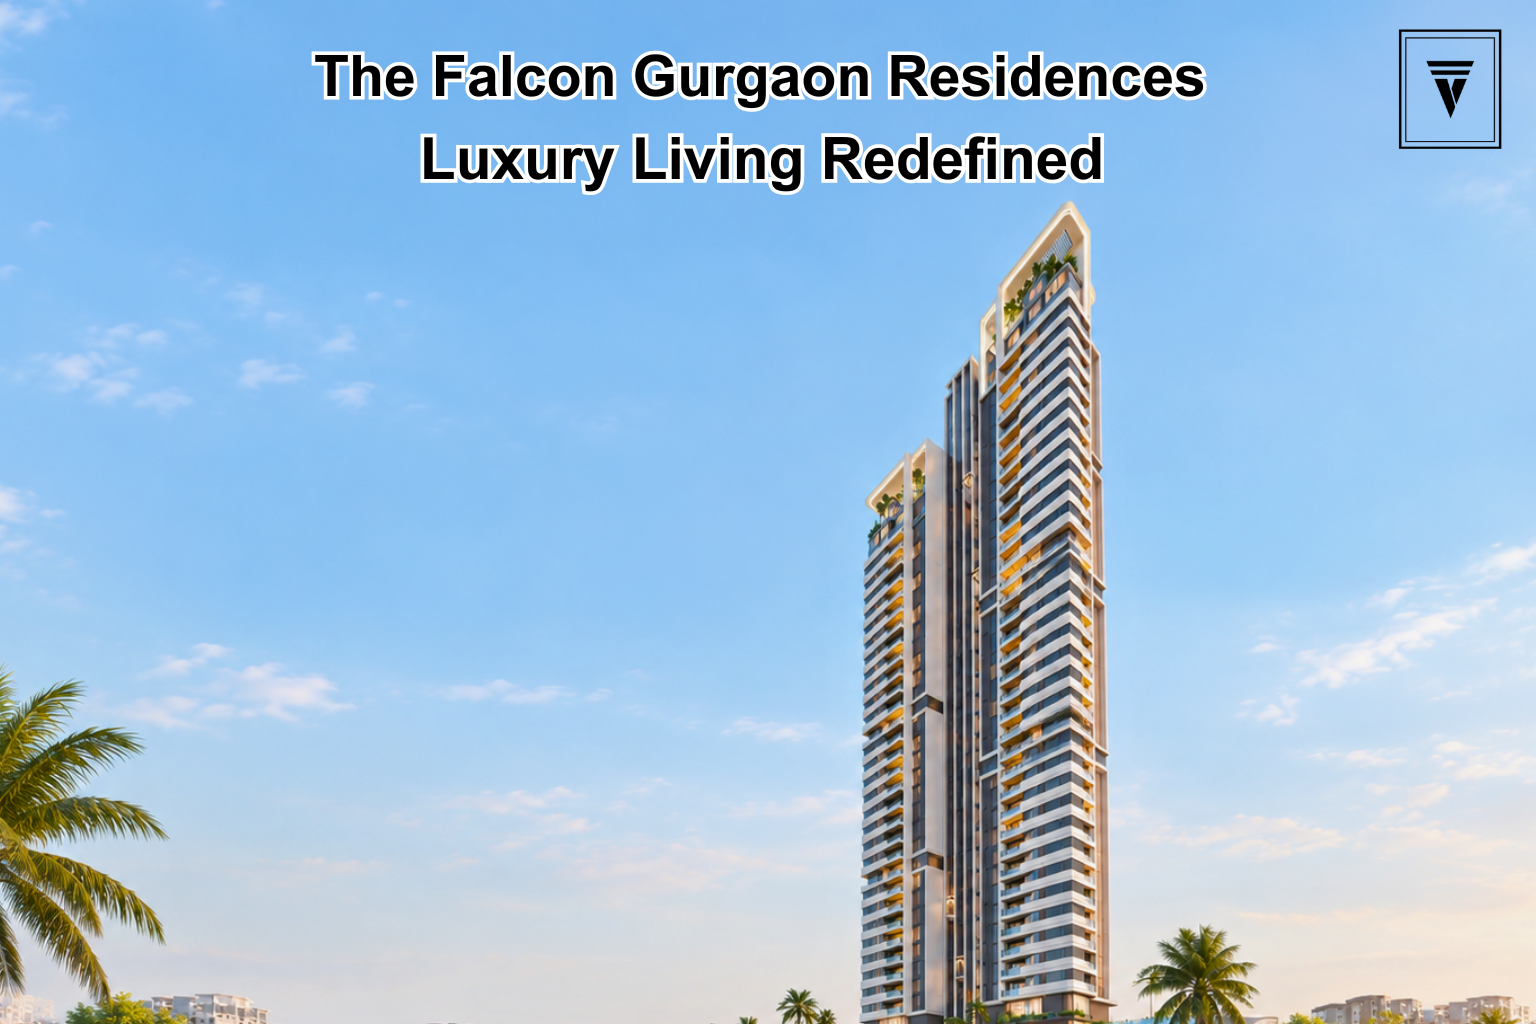
The Falcon by Dalcore: A New Luxury Residential Project in Gurgaon
The Falcon by Dalcore is a newly launched luxury residential project in Sector 53, Gurgaon, along the Golf Course Road corridor. Dalcore has created the project as a boutique residential development with spacious homes, contemporary architecture, lifestyle amenities, and a strong focus on design and sustainability. UHA London leads the architecture, while YOO Inspired by Starck brings its design expertise to the project, giving The Falcon Gurgaon an international design character within the city’s luxury residential market.
Spread across approximately 2.009 acres, the project features a single residential tower and a limited number of residences. Vintage Vista, a trusted property advisor in Gurgaon, can help homebuyers explore spacious luxury homes in this well-established location and understand the project’s key offerings.
The Falcon Gurgaon Overview
The Falcon by Dalcore is a low-density residential development with large-format apartments and premium lifestyle facilities. Ahir Infraspace Pvt. Ltd. promotes the project under the Dalcore brand and has registered it with the Haryana Real Estate Regulatory Authority (HRERA).
The developer currently markets the project with 96 residences, while the registered RERA documentation records 100 dwelling units along with one commercial unit. For regulatory information, the RERA records should be treated as the primary reference.
The project focuses on spacious layouts, privacy and design-led living rather than a large multi-tower residential community.
Key Project Details
- Project Name: The Falcon by Dalcore
- Location: Sector 53, Golf Course Road, Gurgaon
- Project Area: Approx. 2.009 acres
- Project Type: Luxury Residential
- Developer: Dalcore / Ahir Infraspace Pvt. Ltd.
- Configurations: 3 BHK + Study and 4 BHK
- Architecture: UHA London
- Design: YOO Inspired by Starck
- RERA Number: GGM/913/645/2025/16
- RERA Registration: February 13, 2025
- Certification: LEED Platinum
- Status: Under development
Location of The Falcon
The Falcon is located at GH-25 in Sector 53, Gurgaon, along the established Golf Course Road corridor. Sector 53 is a prominent residential and commercial area with access to offices, schools, hospitals, shopping destinations and major roads.
The project is also close to several important destinations, including DLF One Horizon Center, Cyber City and major healthcare facilities. The developer states approximate travel times of around two minutes to Golf Course Road and DLF One Horizon Center, around seven minutes to Cyber City and approximately 15 minutes to IGI Airport.
The actual travel time can vary depending on traffic and route conditions, but the location provides convenient connectivity to several important parts of Gurgaon and Delhi-NCR.
Residences and Configurations
The Falcon has been planned with spacious residences designed for buyers seeking larger homes in Gurgaon.
The developer currently lists:
- 3 BHK + Study: approximately 3,446 sq ft and 3,854 sq ft
- 4 BHK: approximately 4,122 sq ft
- Penthouses: 4 BHK penthouse options are also highlighted in the project information
The large apartment sizes provide room for separate living, dining, bedrooms, study areas and utility requirements. The developer also highlights triple-aspect residences, which offer multiple sides of exposure and wider views.
Another notable specification is the approximately 3.6-metre floor-to-floor height highlighted for the residences.
Architecture and Design
Architecture is one of the major highlights of The Falcon Gurgaon. The project has been designed by UHA London, bringing an international architectural approach to the development.
The tower is planned with a contemporary profile, expansive balconies and large glazed areas. The design also includes a double-height entrance lobby and panoramic external elevators.
The developer highlights features such as triple-aspect residences, landscaped podium areas and a distinctive tower crown. These elements are intended to create a more open and premium residential environment.
YOO Inspired by Starck Design
The Falcon also has a design collaboration with YOO Inspired by Starck, associated with designer Philippe Starck. The project has been positioned as a branded residential development that combines residential planning with an internationally recognised design approach.
The developer presents two interior design expressions for the residences:
- Classic
- Minimal
The Classic approach offers a more detailed and layered interior aesthetic, while the Minimal approach focuses on a contemporary and adaptable look.
The YOO design association extends beyond individual apartments to the project’s common areas and lifestyle spaces, creating a consistent design language throughout the development.
Amenities at The Falcon
The Falcon offers a range of lifestyle, wellness and recreational facilities planned around the residential tower.
The proposed amenities include:
- Swimming pool
- Infinity pool
- Kids’ pool
- Gymnasium
- Yoga area
- Spa
- Sauna
- Steam room
- Meditation area
- Theatre
- AV room
- Library
- Café
- Restaurant
- Lounge
- Sports bar
- Cards room
- Jogging track
- Sports and recreational areas
- Cabana
- Sun deck
The development includes a double-height clubhouse with spaces for fitness, relaxation, socialising and recreation.
The amenity mix supports everyday leisure and wellness within the residential community.
Sustainability and Technology
Sustainability is another important part of the project’s design approach. The Falcon is marketed with LEED Platinum certification, reflecting its focus on environmental and building-performance considerations.
The developer also highlights climate-responsive planning, including consideration of sun paths, wind movement, passive cooling and natural ventilation.
Technology is incorporated into the project’s planning as well. The developer highlights indoor air-quality monitoring within apartments along with technology-led building design.
These features combine environmental considerations with a modern residential experience.
The Falcon Gurgaon Price
The developer’s official project website currently indicates a starting price of ₹40,000 per sq ft.
However, the final price of a residence can vary depending on factors such as apartment size, floor, orientation, specifications, availability and applicable charges. Buyers should therefore confirm the latest price and cost sheet directly before making a purchase decision.
With its large apartment sizes and luxury positioning, The Falcon targets Gurgaon’s premium and ultra-luxury residential segment.
RERA and Project Status
The Haryana Real Estate Regulatory Authority has registered The Falcon by Dalcore.
The registered project details include:
RERA Number: GGM/913/645/2025/16
Registration Date: February 13, 2025
Project Area: Approximately 2.009 acres
Promoter: Ahir Infraspace Pvt. Ltd.
The project is under development, so buyers should refer to the latest RERA records and official project documentation for construction progress, approvals and possession-related information.
Why The Falcon Stands Out
The Falcon brings together several elements that define its luxury residential positioning in Gurgaon.
Prime Golf Course Road Location
Its Sector 53 location places the project within an established residential and commercial corridor with access to major destinations across Gurgaon.
Large-Format Residences
The project offers large 3 BHK + Study and 4 BHK residences, with apartment sizes extending beyond 4,000 sq ft for some configurations.
International Design
UHA London’s architectural involvement and the YOO Inspired by Starck design collaboration give the project a distinct design-led identity.
Limited-Residence Concept
The development follows a low-density format compared with large multi-tower communities, with the developer currently presenting a limited collection of residences.
Lifestyle and Wellness
The planned clubhouse, fitness facilities, swimming pools, spa, recreational spaces and wellness areas provide a broad range of lifestyle facilities.
Sustainability Focus
LEED Platinum certification and climate-responsive design features add a sustainability-focused element to the development.
Conclusion
The Falcon by Dalcore is a newly launched luxury residential project in Sector 53, Gurgaon, featuring large-format residences along the Golf Course Road corridor. The project combines spacious apartments, international architecture, YOO Inspired by Starck design, lifestyle amenities and sustainability features to create a distinct offering in the city’s premium residential market.
For buyers exploring The Falcon Gurgaon, understanding the location, configuration, pricing, specifications, RERA details and available residence options is important before evaluating the project. A property advisor in Gurgaon can also assist buyers with project comparisons, available options, documentation checks and site visits to make the property evaluation process more informed.
.png)
.png)
.png)
.png)
.png)
.png)
.png)
.png)
.png)
.png)
.png)
.png)
.png)
.png)
.png)
.png)
.png)
.png)
.png)
.png)
.png)
.png)
.png)
.png)
.png)
.png)
.png)
.png)
.png)
.png)
