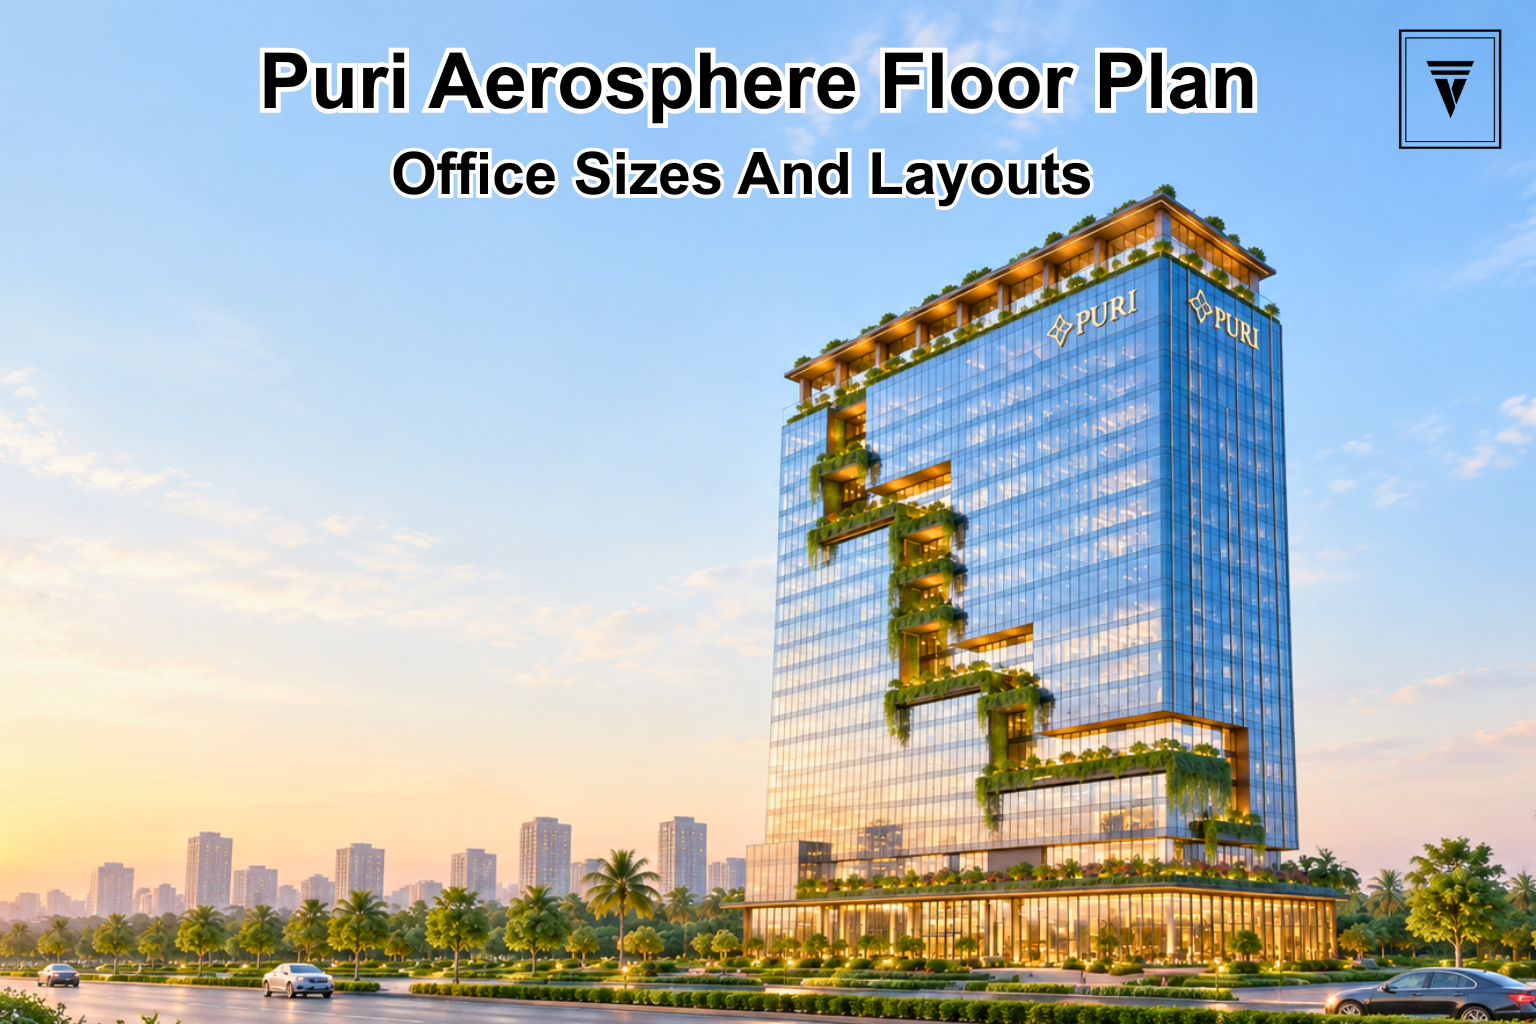
Puri Aerosphere Floor Plan: Office Sizes and Layouts
The Puri Aerosphere Floor Plan is an important consideration for buyers evaluating office and commercial spaces in Sector 111, Gurgaon. A floor plan helps buyers understand the available space, layout, usable area, circulation, access points and how efficiently a commercial unit can support a business.
Puri Aerosphere is a commercial development by Puri Construction Pvt Ltd, located along the Dwarka Expressway. The project is planned with commercial spaces for businesses and investors, making the configuration and layout of each unit an important part of the buying decision.
For buyers comparing commercial properties in Gurgaon, understanding the floor plan can help them evaluate whether a particular office size suits their business requirements, employee strength, client visits and long-term plans.
In this guide, Vintage Vista, a property advisor in Gurgaon, explains the Puri Aerosphere floor plan, office sizes, layouts, configuration considerations and key points buyers should check before selecting a commercial space.
Puri Aerosphere Floor Plan Overview
The Puri Aerosphere Floor Plan provides an understanding of how commercial spaces are arranged within the development. Depending on the unit and configuration, buyers may have different options based on office size, floor, location and layout.
Current project information indicates office spaces starting from approximately 1,450 sq. ft., while larger floor plates can extend to around 30,000 sq. ft., depending on the configuration and availability.
This range can accommodate different requirements, from smaller professional offices to larger corporate workplaces.
The exact layout of a unit should always be checked against the latest approved plan and inventory available at the time of purchase.
Puri Aerosphere Office Sizes
Office size is one of the first factors buyers consider when reviewing a commercial floor plan.
Puri Aerosphere offers commercial office configurations across different sizes, allowing buyers to evaluate spaces according to their intended use.
Indicative size categories can include:
- Around 1,450 sq. ft.: Suitable for smaller office requirements
- Around 2,000 sq. ft.: Can work for growing businesses and professional offices
- Around 2,500 sq. ft.: Suitable for businesses requiring additional workstations and meeting areas
- Around 5,000 sq. ft.: Can support larger teams and multiple functional zones
- Larger floor plates: Suitable for corporate offices and businesses requiring extensive workspace
These examples are intended to explain how different sizes may be used. Actual inventory, dimensions and availability can vary.
Understanding the Office Layout
A commercial floor plan is more than just the total square footage. The internal arrangement can determine how effectively the available space can be used.
When reviewing a Puri Aerosphere office layout, buyers should look at:
- Entrance and access
- Reception area
- Workstation space
- Cabin placement
- Meeting rooms
- Pantry or utility areas
- Washrooms
- Circulation space
- Natural light and ventilation
- Column positions
- Service areas
- Fire and emergency access
A well-planned layout can help businesses use the available area efficiently without creating unnecessary circulation or unusable corners.
Carpet Area vs Saleable Area
One of the most important things to understand before buying commercial property is the difference between the area mentioned in marketing material and the actual usable space.
The saleable or super area can include a proportionate share of common areas, while the carpet area represents the area that can generally be used within the premises, subject to the applicable definition and project documents.
Therefore, buyers should not compare two offices only by their quoted square-foot rate.
For example, two offices may have similar saleable areas but different usable layouts. The more efficient configuration may provide better practical value for the end user.
Before booking, buyers should ask for:
- Carpet area
- Saleable area
- Built-up area, where applicable
- Unit dimensions
- Common-area allocation
- Column layout
- Core and service areas
Puri Aerosphere Office Configuration
The configuration of an office determines how the space can be divided for different business functions.
A typical commercial office may require areas for:
- Reception
- Open workstations
- Private cabins
- Conference rooms
- Collaboration areas
- Pantry
- Storage
- Server or utility space
- Employee circulation
The right configuration depends on the nature of the business.
For example, a professional services company may require more cabins and meeting rooms, while a technology company may prefer a larger open workstation area.
This makes the Puri Aerosphere Office Layout an important consideration for end users.
Choosing the Right Office Size
There is no single office size that works for every business.
A buyer should first estimate the current and expected workforce before selecting a unit.
Small Businesses
Businesses with a limited team may prefer a smaller office configuration that provides enough room for workstations, a reception area and one or two meeting spaces.
Growing Businesses
Companies expecting to expand can consider a larger office so they do not need to relocate soon after moving in.
Corporate Offices
Larger businesses may require extensive floor plates for departments, meeting rooms, employee facilities and management cabins.
Investors
Investors may evaluate a unit based on tenant demand, configuration, location, rental prospects and resale considerations rather than their own immediate space requirement.
How Floor Position Can Affect Layout
The floor on which an office is located can also influence the practical experience of the space.
Buyers should compare factors such as:
- Floor height
- External views
- Natural light
- Accessibility
- Lift connectivity
- Visibility
- Floor-rise charges
- Nearby units
- Common circulation areas
A higher floor may offer a different view and environment, while a lower or more accessible floor may suit businesses that receive frequent visitors.
The best option depends on the intended use rather than simply choosing a particular floor.
Puri Aerosphere Floor Plan and Business Use
The floor plan should match the operational requirements of the business.
For an office used by employees throughout the day, workspace efficiency and natural light can be important. For a customer-facing business, entrance visibility, reception space and visitor movement may matter more.
Businesses should consider:
- Number of employees
- Working style
- Client visits
- Meeting requirements
- Storage needs
- Future expansion
- Employee movement
- Technology infrastructure
- Brand presentation
Planning these requirements before selecting a unit can reduce the need for major modifications later.
Office Layout for Investors
Investors may approach the floor plan differently from end users.
Instead of asking only whether the layout suits their own business, investors can consider whether the configuration could appeal to future tenants.
A flexible office layout may potentially suit a wider range of businesses. However, rental demand depends on market conditions, location, tenant requirements, competing supply and the overall commercial environment.
Therefore, buyers should avoid assuming that every configuration will generate the same rental or resale performance.
Puri Aerosphere Floor Plan and Price
The floor plan and unit size are directly connected to the overall purchase cost.
The current indicative office rate associated with Puri Aerosphere is around ₹18,500 per sq. ft. However, the final cost can vary depending on the unit, floor, configuration and applicable charges.
For illustration:
- 1,450 sq. ft. × ₹18,500 = approximately ₹2.68 crore
- 2,000 sq. ft. × ₹18,500 = approximately ₹3.70 crore
- 2,500 sq. ft. × ₹18,500 = approximately ₹4.63 crore
- 5,000 sq. ft. × ₹18,500 = approximately ₹9.25 crore
These are basic indicative calculations and do not represent the final acquisition cost.
GST, registration expenses, maintenance, floor-rise charges and other applicable costs may increase the overall amount.
What to Check in the Floor Plan
Before selecting a unit, buyers should carefully review the actual floor plan instead of relying only on a brochure image.
Important points include:
1. Usable Area
Check how much of the quoted area can actually be used by the business.
2. Unit Dimensions
A square-foot figure alone does not explain whether the space has an efficient shape.
3. Columns
Column placement can affect workstation planning and interior design.
4. Entrance
Check the position and accessibility of the office entrance.
5. Windows and Natural Light
The number and position of windows can influence the working environment.
6. Lift and Core Location
Easy access to lifts and common circulation areas can be important for employees and visitors.
7. Services
Review the location of electrical, HVAC, plumbing and other service provisions where applicable.
8. Fire and Emergency Access
Confirm that the unit and building follow the applicable fire-safety and emergency-access requirements.
RERA and Floor Plan Verification
Puri Aerosphere is registered under Haryana RERA with registration number GGM/1085/817/2026/57.
The project was registered on 26 August 2026, with the registration valid until 30 June 2033.
Buyers should compare the marketing material with the applicable project documents and approved plans. Any important change in configuration, specifications or area should be understood before signing the agreement.
RERA documentation can also help buyers review officially submitted project information.
Why Floor Plan Comparison Matters
Buyers should compare more than one configuration before finalising an office.
For example, a 2,000 sq. ft. office with an efficient rectangular layout may work differently from another 2,000 sq. ft. office with an irregular shape or less usable circulation.
When comparing units, consider:
- Total area
- Carpet area
- Layout efficiency
- Floor
- Orientation
- Natural light
- Entrance location
- Lift accessibility
- View
- Price
- Additional charges
- Intended business use
This creates a more practical comparison than looking at the price per sq. ft. alone.
Puri Aerosphere for Different Buyers
The project can be evaluated by different types of commercial property buyers.
End users can focus on employee requirements, office planning and daily accessibility.
Business owners can compare the space with their current and future operational needs.
Corporate buyers can evaluate larger floor plates and departmental planning.
Investors can focus on tenant suitability, market demand, rental prospects and resale considerations.
The right configuration will therefore depend on the buyer’s objective.
How Vintage Vista Can Help
Selecting a commercial office requires careful evaluation of the floor plan, size, price and location.
As a property advisor in Gurgaon, Vintage Vista can help buyers compare available Puri Aerosphere configurations, understand floor plans, review pricing, shortlist suitable options and arrange site visits.
The focus is on helping buyers understand the project and compare relevant options before making a property decision.
Final Takeaway
The Puri Aerosphere Floor Plan is an important part of evaluating a commercial property in Sector 111, Gurgaon. Looking at the office size alone is not enough. Buyers should understand the carpet area, layout efficiency, unit dimensions, entrance, columns, natural light, services and accessibility before selecting a space.
With office configurations ranging from smaller commercial units to larger floor plates, Puri Aerosphere can be evaluated for different business and investment requirements.
Before making a final decision, buyers should compare available floor plans, verify the latest project documents, understand the complete cost and assess how well the selected configuration matches their intended use.
Frequently Asked Questions(FAQs)
What is the Puri Aerosphere Floor Plan?
The Puri Aerosphere Floor Plan shows the arrangement and configuration of commercial office spaces within the project, helping buyers understand size, layout, access and usable space.
What office sizes are available at Puri Aerosphere?
Current project information indicates office spaces starting from approximately 1,450 sq. ft., with larger floor plates extending to around 30,000 sq. ft., depending on configuration and availability.
How should I choose a Puri Aerosphere office size?
Choose the size based on employee strength, business operations, meeting requirements, future expansion and budget.
Is carpet area shown in the Puri Aerosphere floor plan?
Buyers should verify the carpet area and other area definitions from the latest official project documents and unit-specific paperwork before booking.
Does the floor affect the price?
The final price can vary based on factors such as floor, unit configuration, location and applicable charges. Buyers should check the latest cost sheet for the selected unit.
Can investors evaluate Puri Aerosphere based on its floor plan?
Yes. Investors can evaluate the configuration in terms of potential tenant suitability, layout flexibility, rental demand and resale considerations. However, returns are not guaranteed.
.png)
.png)
.png)
.png)
.png)
.png)
.png)
.png)
.png)
.png)
.png)
.png)
.png)
.png)
.png)
.png)
.png)
.png)
.png)
.png)
.png)
.png)
.png)
.png)
.png)
.png)
.png)
.png)
.png)
.png)
