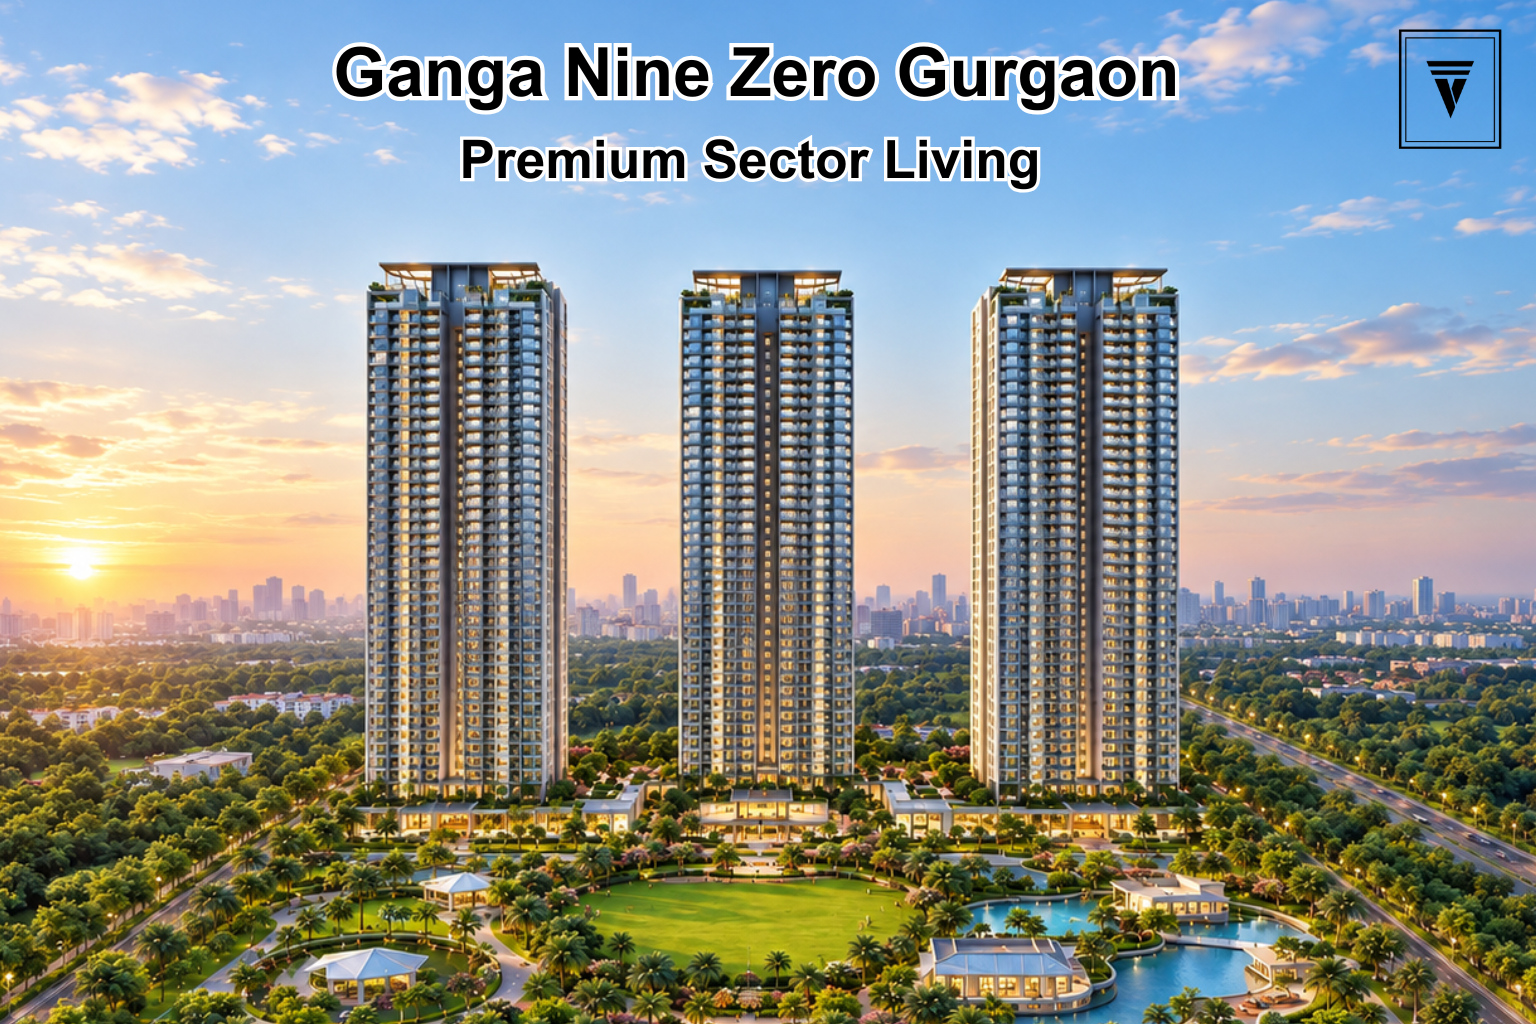
Ganga Nine Zero Sector 90 Gurgaon: New Pre-Launch Project
Ganga Nine Zero Gurgaon is a new pre-launch residential project in Sector 90, positioned around spacious 3 BHK residences, a low-density layout and lifestyle-focused amenities. The project is being marketed with approximately 1,850 sq. ft. 3 BHK + 3T residences, three planned towers and four apartments per core.
For buyers researching new residential projects in Sector 90 Gurgaon, the project brings together a large-format apartment configuration, access to major roads and the growing residential ecosystem of New Gurgaon. Since the development is currently at the pre-launch stage, buyers should treat pricing, layouts, specifications, availability and other project details as subject to change until the relevant official documentation is available.
As a channel partner, Vintage Vista can help buyers understand the available project information, compare the configuration and pricing structure, and evaluate the property against other suitable residential options in Gurgaon.
Ganga Nine Zero Project Overview
Ganga Nine Zero focuses on buyers looking for a relatively spacious apartment configuration rather than compact urban housing. The proposed development covers approximately 4.5 acres, with three planned towers and four apartments per core according to the current project information.
Key Project Details
- Project: Ganga Nine Zero
- Developer: Ganga Realty
- Location: Sector 90, Gurgaon
- Status: Pre-Launch
- Configuration: 3 BHK + 3T
- Approx. Size: 1,850 sq. ft.
- Planned Towers: 3
- Apartments Per Core: 4
- Development Area: Approx. 4.5 acres
- EOI: ₹5 Lakh
- Pre-Launch Price: ₹2.5 Cr onwards*
- Expected Launch Price: ₹2.75 Cr++*
- Key Roads: CPR, Dwarka Expressway, NH-48
- Project Positioning: Premium Residential
*Pricing, charges, availability and launch terms should be verified from the latest official project documentation before booking.
Ganga Nine Zero 3 BHK Configuration
One of the primary search interests around the project is its Ganga Nine Zero 3 BHK configuration. The current project information indicates approximately 1,850 sq. ft. residences with 3 bedrooms and 3 toilets.
A larger apartment size can provide more flexibility for families that want separate bedroom spaces, a comfortable living area and additional room for storage or household requirements. However, buyers should not judge the usable space only from the super area.
Before making a decision, it is useful to check:
- Carpet area
- Super area
- Room dimensions
- Balcony sizes
- Utility or service areas, if applicable
- Number and position of toilets
- Kitchen layout
- Entrance and circulation space
- Window placement and ventilation
- Floor-to-floor height
- Orientation of the apartment
The final floor plan should always come from the latest official project documents rather than relying only on marketing material.
Ganga Nine Zero Price in Sector 90
The current pre-launch information shared for Ganga Nine Zero price starts from approximately ₹2.5 Cr onwards, with the expected launch pricing indicated at around ₹2.75 Cr++.
For buyers, the headline price should not become the only basis for comparison. The final acquisition cost can include several components depending on the applicable payment structure and project terms.
What Should Buyers Check in the Price?
Before calculating the actual purchase budget, buyers should ask for a complete cost sheet covering:
- Basic apartment price
- PLC, if applicable
- Floor-rise charges
- Parking charges
- Club or infrastructure charges
- Maintenance deposits
- Power and utility-related charges
- Registration and stamp duty
- GST, wherever applicable
- Other statutory or project-specific charges
For example, an advertised Ganga Nine Zero 3 BHK price should be compared with the final all-inclusive acquisition cost rather than only the headline starting figure.
Ganga Nine Zero Floor Plan
The Ganga Nine Zero Gurgaon floor plan is particularly relevant because the project is being marketed around spacious 3 BHK + 3T residences of approximately 1,850 sq. ft.
A floor plan comparison should go beyond the number of bedrooms. Buyers should examine how efficiently the available area has been distributed.
Points to Review in the Floor Plan
Living & Dining Area:
Check whether the living and dining spaces provide enough room for everyday family use and furniture placement.
Bedrooms:
Compare bedroom dimensions, wardrobe spaces, windows and privacy between bedrooms.
Kitchen:
Check kitchen size, ventilation, service access and the location of utility provisions.
Bathrooms:
Review the number, size and positioning of bathrooms in relation to the bedrooms and common areas.
Balconies:
Check balcony dimensions, privacy and the view from different floors.
Circulation:
Look at passage space and whether the layout minimises unnecessary movement areas.
Natural Light:
Window positions and apartment orientation can influence daylight and ventilation.
This approach helps buyers understand whether the advertised apartment size translates into practical everyday space.
Four Apartments Per Core
The project highlights four apartments per core as one of its planning features.
This type of floor planning can be relevant for buyers who prefer fewer residences sharing a common core. However, buyers should also examine the actual tower plan, lift arrangement, staircase access, service areas and the total number of residences in each tower.
The combination of tower density and core planning can influence privacy, lift usage, movement within the building and the overall residential experience.
Ganga Nine Zero Amenities
The project is being positioned around premium lifestyle amenities, landscaped open areas and recreational facilities.
The amenities currently associated with the project include facilities such as:
- Swimming pool
- Gymnasium
- Yoga area
- Restaurant or dining facility
- Indoor recreational spaces
- Wellness-oriented spaces
- Sports and leisure facilities
- Landscaped open areas
- Clubhouse and social spaces
Because the project is still in the pre-launch stage, buyers should distinguish between proposed amenities and officially approved/final amenities.
The final amenity list, specifications, location within the development and access conditions should be checked against the latest official brochure, sanctioned plans and project documentation.
Location of Ganga Nine Zero
Ganga Nine Zero Sector 90 Gurgaon is located in New Gurgaon, an area that has seen substantial residential development and infrastructure expansion.
Sector 90 benefits from access to major roads such as Dwarka Expressway, NH-48 and Pataudi Road. The surrounding sectors also form part of a wider residential corridor with schools, healthcare facilities, retail destinations and everyday conveniences.
For a homebuyer, the location becomes particularly relevant when evaluating daily travel to work, schools, hospitals, shopping areas and major transport routes.
Connectivity From Sector 90 Gurgaon
Connectivity is one of the important factors behind the development of New Gurgaon. Sector 90 provides access to multiple road corridors, allowing residents to connect with different parts of Gurgaon and the wider NCR.
Major Connectivity Routes
Dwarka Expressway:
Provides an important connection towards Delhi and other parts of Gurgaon.
NH-48:
Connects the New Gurgaon region with major employment and commercial corridors along the Delhi–Jaipur Highway.
Pataudi Road:
Provides another important route through the New Gurgaon and surrounding residential areas.
Southern Peripheral Road:
Supports connectivity towards Golf Course Extension Road and other southern Gurgaon locations.
The exact travel time from the project can vary depending on the route, traffic and final access points, so buyers should check the actual site location rather than relying only on generic sector-level travel estimates.
Why Sector 90 Gurgaon Matters
Sector 90 has become part of the expanding New Gurgaon residential market. Current market information identifies the area as a growing residential destination supported by connectivity through Dwarka Expressway, NH-48 and Pataudi Road.
The surrounding development includes residential communities as well as social infrastructure such as schools, healthcare, retail and lifestyle facilities.
For buyers considering 3 BHK apartments in Sector 90 Gurgaon, Ganga Nine Zero Gurgaon offers a combination of apartment size, layout, pricing, connectivity, specifications and long-term usability that buyers should evaluate based on their individual requirements.
Ganga Nine Zero Pre-Launch: What Buyers Should Know
A pre-launch purchase requires additional due diligence because project information can evolve before the final launch and approval process.
Buyers should verify:
- Current project approval status
- RERA registration or applicable registration status
- Approved project plans
- Final land area
- Number of towers
- Total number of apartments
- Final apartment sizes
- Approved floor plans
- Final amenity specifications
- Payment schedule
- Possession timeline
- Cancellation and refund terms
- Applicable taxes and statutory charges
The information available during a pre-launch phase may not always represent the final specifications. Buyers should therefore request the latest official documents before paying an EOI or booking amount.
Ganga Nine Zero EOI
The current project information indicates an EOI of ₹5 lakh.
An Expression of Interest should not be treated as a substitute for a complete project due-diligence process. Before submitting any amount, buyers should understand the EOI terms, refund conditions, allotment process, applicable payment schedule and documentation requirements.
It is also important to confirm whether the EOI amount adjusts against the final purchase price and under what conditions it can be refunded.
Who Can Consider Ganga Nine Zero?
The project may be relevant for buyers looking for a large-format 3 BHK residence in New Gurgaon and those specifically comparing new residential projects in Sector 90 Gurgaon.
Potential buyer profiles may include:
Families Seeking Larger Homes
The approximately 1,850 sq. ft. configuration can appeal to families looking for three bedrooms and multiple bathrooms.
Buyers Exploring New Gurgaon
Those who prefer newer residential developments and access to major road corridors may consider projects in Sector 90 as part of their search.
Buyers Comparing Pre-Launch Projects
The pre-launch stage allows buyers to study the proposed configuration, pricing and development plan before making a decision, while also requiring careful verification of documentation.
End Users
For end users, factors such as daily connectivity, apartment layout, ventilation, amenities, schools and healthcare access may matter more than the headline price alone.
How to Evaluate Ganga Nine Zero Against Other Projects
Instead of comparing only the starting price, buyers can use a broader checklist.
Configuration
Compare 3 BHK layouts, apartment sizes, carpet areas and room dimensions.
Price
Compare the complete acquisition cost rather than only the advertised base price.
Density
Check towers, units per floor, apartments per core and total residences.
Location
Measure actual access to major roads, workplaces, schools, hospitals and retail destinations.
Amenities
Compare the quality, size and usability of amenities instead of simply counting them.
Payment Plan
Understand when instalments become due and how the payment schedule affects cash flow.
Legal & Regulatory Status
Verify RERA details, approvals, sanctioned plans and title-related documentation as applicable.
Possession
Check the officially committed timeline and the conditions attached to possession.
This method gives buyers a more practical basis for comparing Ganga Nine Zero with other residential projects in Gurgaon.
Documents to Check Before Booking
For any pre-launch residential purchase, documentation deserves particular attention.
Buyers should ask for the latest available:
- Project brochure
- Price list
- Cost sheet
- Floor plans
- Payment plan
- EOI/application form
- Booking terms
- RERA details, when registered
- Approved/sanctioned plans, where applicable
- Specifications sheet
- Possession commitment
- Cancellation policy
- Maintenance and other applicable charges
Buyers should also verify whether the person or channel through which they are booking is authorised to represent the project.
Vintage Vista, as a channel partner, can help buyers organise the available project information and compare the relevant commercial and property details before proceeding.
Final Takeaway
Ganga Nine Zero Sector 90 Gurgaon is being introduced as a pre-launch residential development focused on spacious 3 BHK + 3T homes, low-density planning and lifestyle-oriented facilities. The approximately 1,850 sq. ft. configuration and four-apartments-per-core planning are among the key features currently highlighted in project marketing information.
Its Sector 90 location also places the development within an expanding New Gurgaon residential corridor with access to Dwarka Expressway, NH-48 and Pataudi Road.
For buyers, however, the most important step is to look beyond the headline Ganga Nine Zero price. Apartment layout, carpet area, complete acquisition cost, tower density, connectivity, amenities, payment schedule, regulatory status and possession terms should all form part of the evaluation.
Because the project is at the pre-launch stage, buyers should verify the latest official documentation and commercial terms before making an EOI, booking or other financial commitment.
If you are comparing Ganga Nine Zero with other 3 BHK projects in Gurgaon, Vintage Vista can help you understand the available project information, compare key parameters and shortlist options according to your requirements.
Ganga Nine Zero: Important Buyer Questions
Is Ganga Nine Zero a pre-launch project?
Yes. The project is currently being marketed as a pre-launch residential development in Sector 90 Gurgaon. Buyers should verify the latest official approval and RERA status before booking.
What configuration is available at Ganga Nine Zero?
Current project information indicates 3 BHK + 3T residences of approximately 1,850 sq. ft.
What is the Ganga Nine Zero price?
The current pre-launch information shared for the project indicates pricing from approximately ₹2.5 Cr onwards, while launch pricing has been indicated around ₹2.75 Cr++. Buyers should confirm the latest price and complete cost sheet before making a financial commitment.
How many towers are planned?
The current project information indicates three planned towers, with four apartments per core.
What is the Ganga Nine Zero EOI?
The current information indicates an EOI of ₹5 lakh. Buyers should verify the latest EOI terms and refund conditions directly before submitting any amount.
Where is Ganga Nine Zero located?
The project is located in Sector 90 Gurgaon, within the New Gurgaon residential corridor and with access to major roads including Dwarka Expressway and NH-48.
What should buyers check before booking?
Buyers should check the latest project approvals, RERA status, floor plans, price sheet, payment plan, specifications, possession terms, cancellation policy and all applicable charges.
.png)
.png)
.png)
.png)
.png)
.png)
.png)
.png)
.png)
.png)
.png)
.png)
.png)
.png)
.png)
.png)
.png)
.png)
.png)
.png)
.png)
.png)
.png)
.png)
.png)
.png)
.png)
.png)
.png)
.png)
