TARC Kailasa Price List 2026: 3 BHK and 4 BHK Prices Explained
TARC Kailasa Payment Plan is an important consideration for buyers evaluating the project, especially when understanding the booking amount, construction-linked payment stages, possession payments and other applicable charges. If you are researching the TARC Kailasa Price List 2026, understanding the apartment sizes, base rate, PLC, payment schedule and additional charges is important before evaluating the project. Located on Patel Road in Kirti Nagar, New Delhi, TARC Kailasa offers large-format residences designed around spacious layouts and a premium lifestyle.
The project offers 3-bedroom and 4-bedroom configurations, with detailed floor plans that include spaces such as a study, puja area, utility and terrace lounge. The August 2026 brochure lists these as 3.5 and 4.5-bed large-format residences.
At Vintage Vista, we work as a trusted property advisor to help buyers understand and compare projects like TARC Kailasa based on pricing, floor plans, payment plans, specifications, location and availability, making the property evaluation process more informed and transparent.
TARC Kailasa Price List 2026
The base rate mentioned in the April 2026 price list is ₹30,500 per sq ft. Based on the saleable areas, the approximate base prices are:
- Base Rate: ₹30,500 per sq ft
- 3 BHK + Study + Helpers Room
- Saleable Area: 3,440 sq ft
- Approx. Base Price: ₹10.49 Cr
- 3 BHK + Study + Helpers Room
- Saleable Area: 3,685 sq ft
- Approx. Base Price: ₹11.24 Cr
- 4 BHK + Study + Helpers Room
- Saleable Area: 4,246 sq ft
- Approx. Base Price: ₹12.95 Cr
These are approximate base prices calculated from the stated rate and saleable area. They should not be treated as the final acquisition cost because PLC, government charges, taxes, registration and other applicable charges may be additional.
TARC Kailasa 3 BHK Price
The TARC Kailasa 3 BHK Price varies according to the size and layout selected.
The project has two 3-bedroom layouts in the August 2026 brochure:
- 3 BHK central unit: 3,440 sq ft saleable area
- 3 BHK corner unit: 3,685 sq ft saleable area
The central unit has a carpet area of 1,850 sq ft and a balcony area of 675 sq ft. The corner unit provides a 1,893 sq ft carpet area and an 842 sq ft balcony area.
At the April 2026 base rate of ₹30,500 per sq ft:
3,440 sq ft:
₹30,500 × 3,440 = ₹10.49 Cr approximately
3,685 sq ft:
₹30,500 × 3,685 = ₹11.24 Cr approximately
Both layouts include bedrooms, living and dining areas, kitchen, powder room, study, puja and utility spaces, while the brochure also shows a terrace lounge.
TARC Kailasa 4 BHK Price
For buyers looking for a larger residence, the TARC Kailasa 4 BHK layout has a saleable area of 4,246 sq ft.
The brochure lists:
- Carpet area: 2,253 sq ft
- Balcony area: 873 sq ft
- Saleable area: 4,246 sq ft
- 4 bedrooms
- 4 toilets
- Living and dining area
- Kitchen
- Powder room
- Study
- Puja
- Utility
- Terrace lounge
At the stated base rate of ₹30,500 per sq ft, the approximate base price works out to:
₹30,500 × 4,246 = ₹12.95 Cr approximately
This makes the 4 BHK option suitable for buyers looking for a larger-format luxury residence with additional functional spaces.
TARC Kailasa Price Per Sq Ft
The April 2026 price list provided for the project mentions a base rate of ₹30,500 per sq ft.
However, the effective purchase cost can be higher depending on the selected unit and applicable charges. Buyers should therefore distinguish between the base rate and the final all-inclusive acquisition cost.
One additional premium mentioned in the price list is:
Pool-Facing PLC: ₹2,000 per sq ft
PLC applicability can depend on the selected unit, so buyers should confirm the exact calculation for their preferred residence.
TARC Kailasa PLC Charges
PLC, or Preferential Location Charge, is an additional premium that may apply to residences offering a particular location advantage.
For TARC Kailasa, the April 2026 price list specifies:
Pool-Facing PLC – ₹2,000 per sq ft
For example, if applicable to the complete chargeable area of a residence, the PLC can have a significant impact on the final price. The exact amount should therefore be calculated against the specific unit being offered rather than estimated only from the base price.
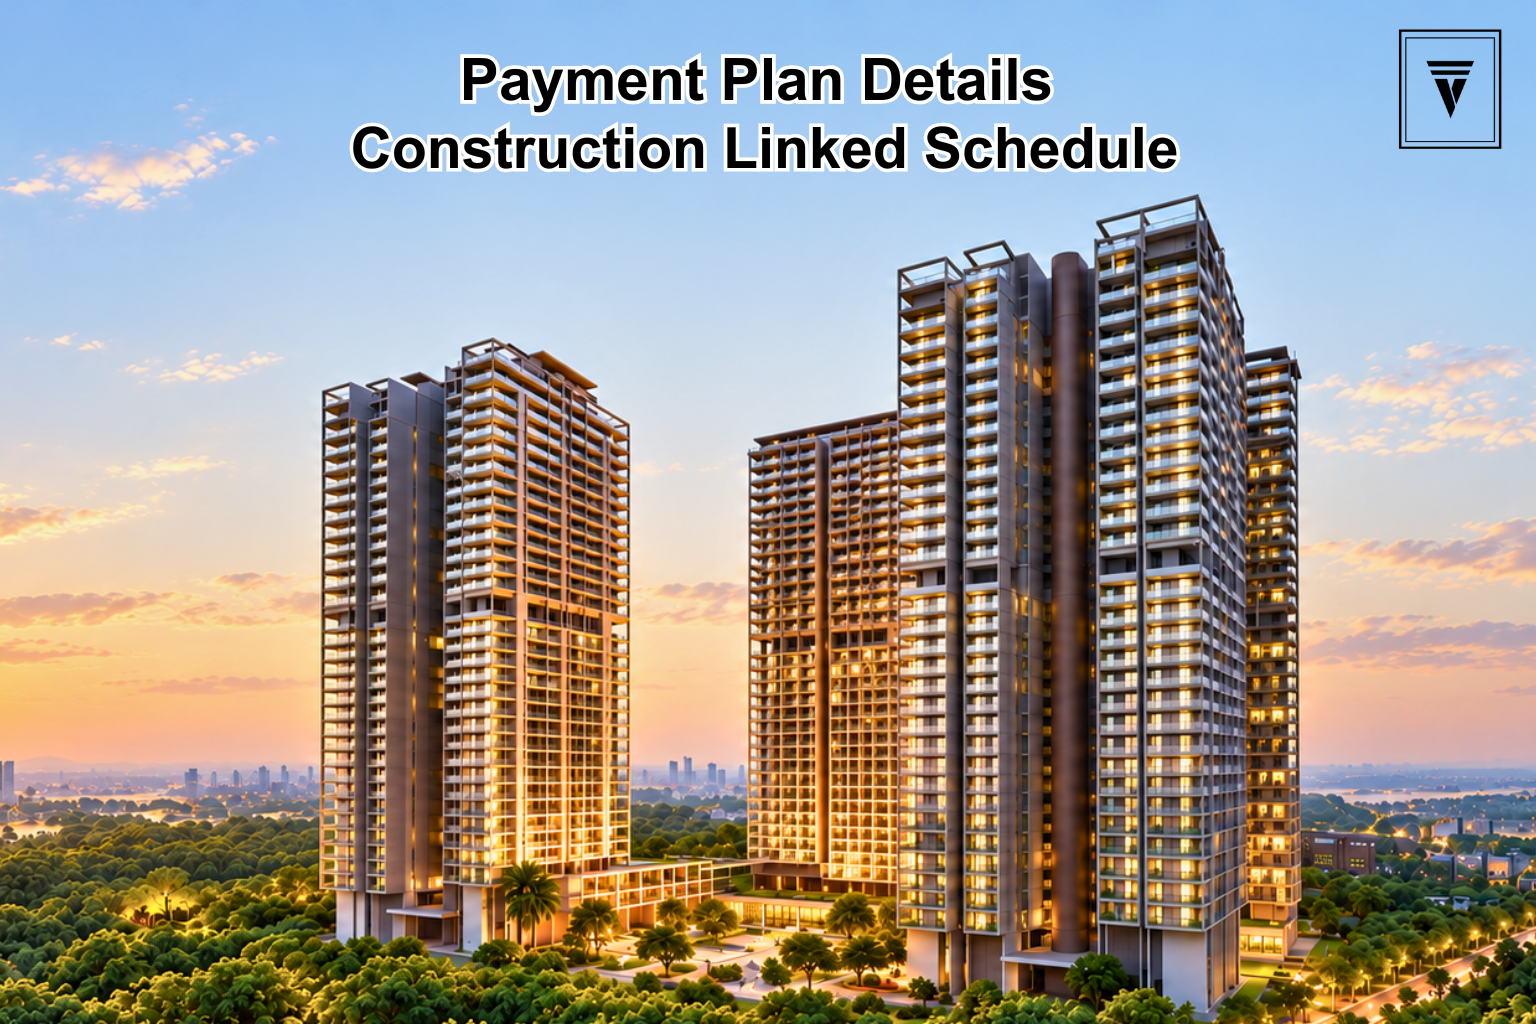
TARC Kailasa Payment Plan
The payment plan provided for TARC Kailasa Payment Plan follows a construction-linked structure:
- Booking: 10%
- Within 30 Days: 10%
- Ground Floor Slab: 10%
- 2nd Floor Slab: 10%
- 10th Floor Roof Slab: 10%
- 25th Floor Roof Slab: 10%
- Terrace Floor Slab: 10%
- Application of OC: 10%
- Receipt of OC: 10%
- Offer of Possession: 10%
This structure spreads the payments across different stages of the project rather than requiring the entire base consideration upfront.
Before booking, buyers should review the payment schedule, agreement terms, taxes and other applicable charges carefully.
Additional Charges at TARC Kailasa
The base apartment price is not necessarily the final amount payable.
The April 2026 price information also mentions:
- IFMS for 3.5 Bed: ₹6 lakh
- IFMS for 4.5 Bed: ₹7 lakh
- Pool-facing PLC: ₹2,000 per sq ft, where applicable
- Registration charges: Extra
- GST and applicable government charges: Extra
Therefore, buyers should ask for a complete cost sheet showing the base price, PLC, IFMS, taxes, registration and any other applicable charges before making a financial commitment.
TARC Kailasa Floor Plan and Sizes
Understanding the floor plan is particularly important because the project focuses on large-format residences.
The brochure presents three main typical apartment plans:
3 BHK Central Unit
- Saleable area: 3,440 sq ft
- Carpet area: 1,850 sq ft
- Balcony area: 675 sq ft
- 3 bedrooms
- Study
- Living/dining
- Kitchen
- Puja
- Utility
- Terrace lounge
3 BHK Corner Unit
- Saleable area: 3,685 sq ft
- Carpet area: 1,893 sq ft
- Balcony area: 842 sq ft
- 3 bedrooms
- Study
- Living/dining
- Kitchen
- Puja
- Utility
- Terrace lounge
4 BHK Unit
- Saleable area: 4,246 sq ft
- Carpet area: 2,253 sq ft
- Balcony area: 873 sq ft
- 4 bedrooms
- Study
- Puja
- Utility
- Terrace lounge
These layouts give buyers a clearer idea of how the large saleable areas are distributed across living, bedroom, balcony and utility spaces.
What Do You Get With TARC Kailasa?
Price is only one part of evaluating a luxury residence. TARC Kailasa also positions itself around a large lifestyle ecosystem.
The August 2026 brochure highlights approximately 1,70,000 sq ft of curated indulgences, six layers of landscape greens, fully fitted residences, seven-tier security and concierge services.
Some of the key facilities include:
- 50-metre Olympic-length temperature-controlled pool
- Business Club
- Meeting rooms
- Exclusive theatre and screening room
- Golf simulator
- Bowling alley
- Billiards and pool
- Indoor pool
- Hammam and thermal spa
- Turkish bath
- Ayurveda room
- Steam and sauna
- High-end gymnasium
- Yoga and spinning rooms
- Tennis, squash and badminton facilities
- Pickleball court
- Private lounges
- Restaurant and alfresco dining
- Pharmacy and medical centre
- Pet care and 24-hour ambulance
For buyers comparing luxury apartments in Delhi, these facilities can be considered alongside the residence size, location, pricing and overall ownership cost.
TARC Kailasa Location Advantage
TARC Kailasa is positioned on Patel Road in Kirti Nagar, West Delhi. The brochure describes Patel Road as a main artery towards Connaught Place and highlights connectivity towards several established parts of Delhi.
The brochure also highlights proximity and connectivity to important destinations including:
- Connaught Place
- India Gate
- Rashtrapati Bhavan
- New Delhi Railway Station
- IGI Airport
- Punjabi Bagh
- Khan Market
- Pacific Mall
- The Chanakya
- BLK
- Sir Ganga Ram Hospital
- Max Super Speciality Hospital
- Delhi Gymkhana and other clubs
The established West Delhi setting can be an important consideration for buyers who want a premium home while remaining connected to familiar neighbourhoods and central Delhi.
Is TARC Kailasa Price Justified?
Whether the TARC Kailasa Price List 2026 represents good value depends on the buyer’s priorities, budget and expectations from a luxury residence.
The project offers relatively large-format homes, with the listed options ranging from 3,440 sq ft to 4,246 sq ft saleable area. The residences also include study, puja, utility and terrace lounge spaces, adding functionality beyond the bedroom count.
The project’s positioning also includes extensive lifestyle amenities, premium specifications and a West Delhi address. The brochure highlights features such as smart home systems, wrap-around balconies and 10-feet-wide terrace lounges.
However, buyers should evaluate the total cost, not just the quoted base price. PLC, IFMS, GST, registration and other applicable charges can materially change the final amount.
Why Compare TARC Kailasa Before Buying?
Luxury property purchases involve a substantial financial commitment. Comparing the project with other premium residential developments can help buyers understand whether the apartment size, location, amenities and pricing match their requirements.
At Vintage Vista, we work as a trusted property advisor to help buyers shortlist and compare premium residential projects based on location, floor plans, pricing, payment plans, specifications and availability. We can also assist with project information, site visits and RERA-related checks so that buyers can make a more informed property decision.
FAQs About TARC Kailasa Price List 2026
1. What is the TARC Kailasa Price List 2026?
The April 2026 price list provided for TARC Kailasa mentions a base rate of ₹30,500 per sq ft. The approximate base prices range from ₹10.49 Cr for the 3,440 sq ft residence to ₹12.95 Cr for the 4,246 sq ft 4 BHK, before applicable additional charges.
2. What is the TARC Kailasa 3 BHK Price?
The 3 BHK options have saleable areas of 3,440 sq ft and 3,685 sq ft. At ₹30,500 per sq ft, their approximate base prices are ₹10.49 Cr and ₹11.24 Cr, respectively.
3. What is the TARC Kailasa 4 BHK Price?
The 4 BHK residence has a saleable area of 4,246 sq ft. At the stated base rate of ₹30,500 per sq ft, the approximate base price is ₹12.95 Cr.
4. What is the TARC Kailasa base rate per sq ft?
The April 2026 price list mentions a base rate of ₹30,500 per sq ft.
5. Is PLC included in the TARC Kailasa base price?
No. The price list separately mentions ₹2,000 per sq ft as pool-facing PLC, where applicable.
6. What additional charges apply to TARC Kailasa?
Apart from the base apartment price, buyers should account for applicable PLC, IFMS, GST, registration and government charges. The April 2026 price list mentions IFMS of ₹6 lakh for 3.5 Bed and ₹7 lakh for 4.5 Bed residences.
7. What is the TARC Kailasa payment plan?
The payment plan is divided into ten 10% instalments linked to booking, specified construction milestones, OC-related stages and offer of possession.
8. What are the sizes of TARC Kailasa residences?
The brochure lists 3,440 sq ft and 3,685 sq ft 3-bedroom layouts and a 4,246 sq ft 4-bedroom layout.
9. Where is TARC Kailasa located?
TARC Kailasa is located on Patel Road in Kirti Nagar, New Delhi, in West Delhi. The brochure positions Patel Road as an important route towards Connaught Place.
10. Should I compare TARC Kailasa with other luxury projects?
Yes. Buyers should compare the apartment size, effective price, PLC, payment plan, specifications, amenities, location and overall ownership cost before making a decision. A property advisor can help buyers organize these factors and make the comparison more structured and transparent.
.png)
.png)
.png)
.png)
.png)
.png)
.png)
.png)
.png)
.png)
.png)
.png)
.png)
.png)
.png)
.png)
.png)
.png)
.png)
.png)
.png)
.png)
.png)
.png)
.png)
.png)
.png)
.png)
.png)
.png)
