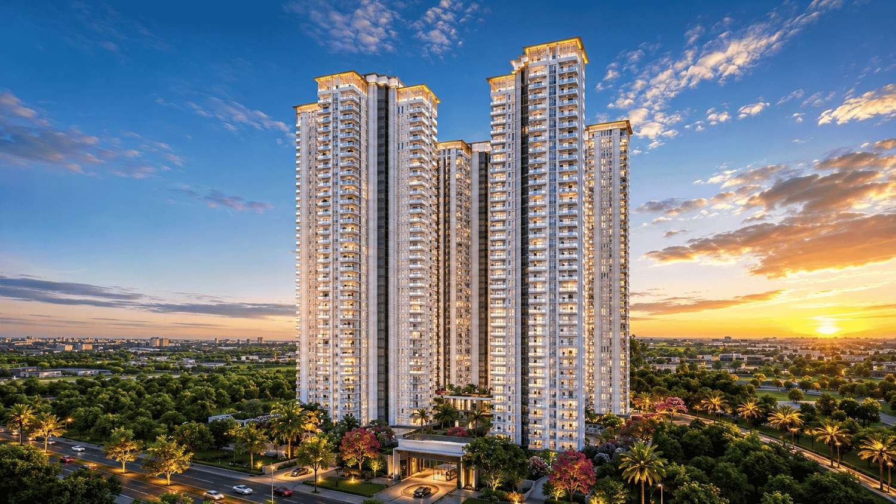
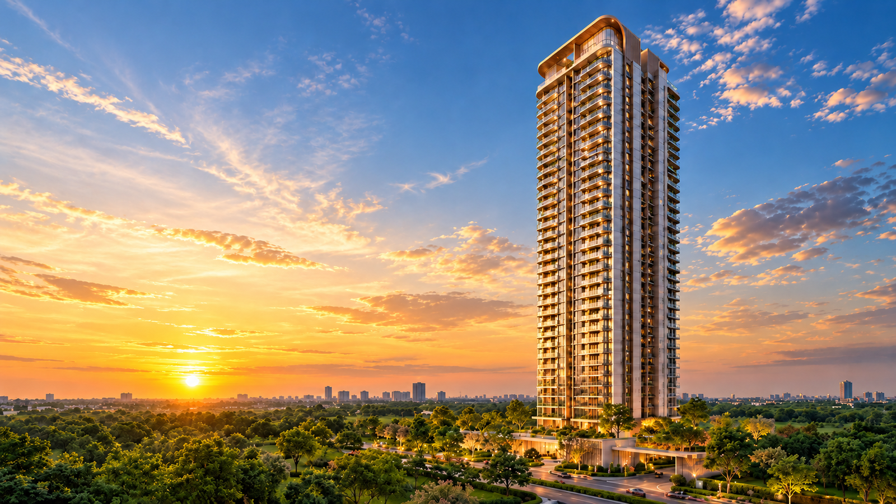
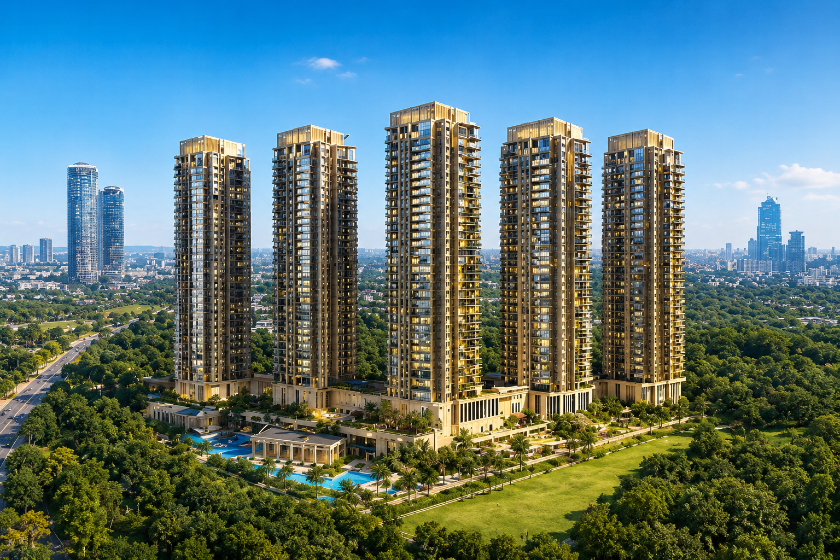
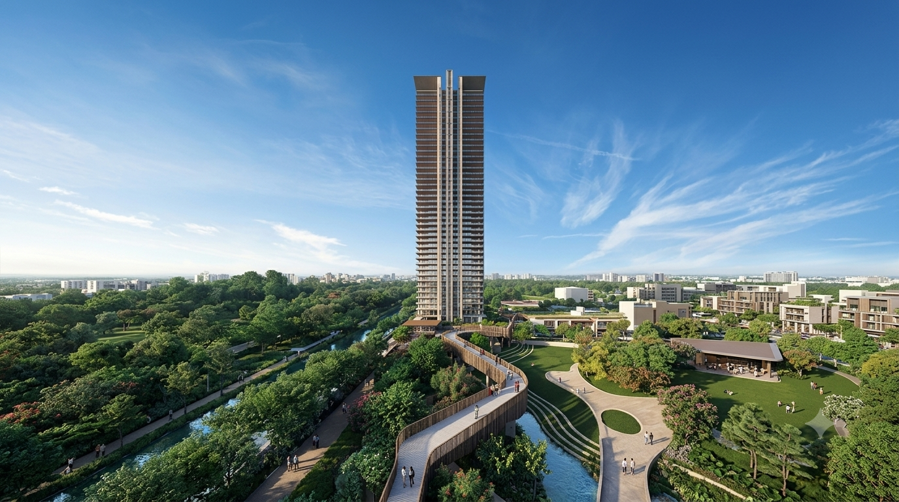
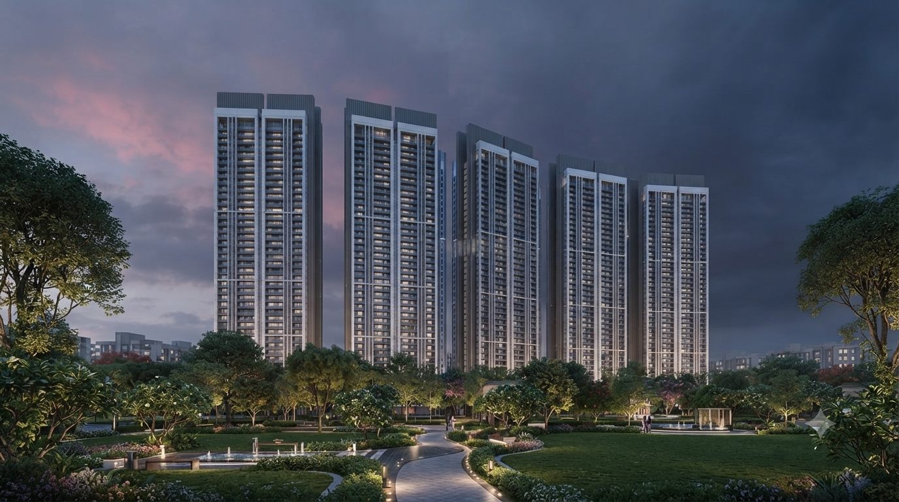
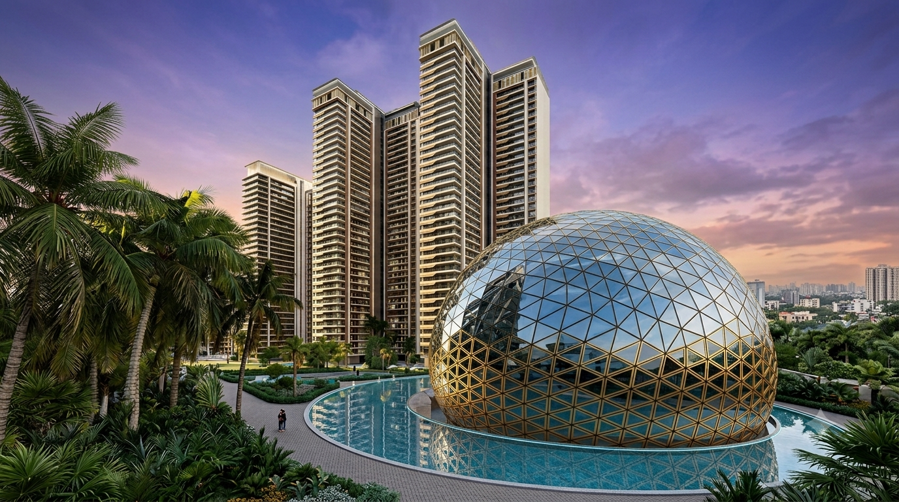
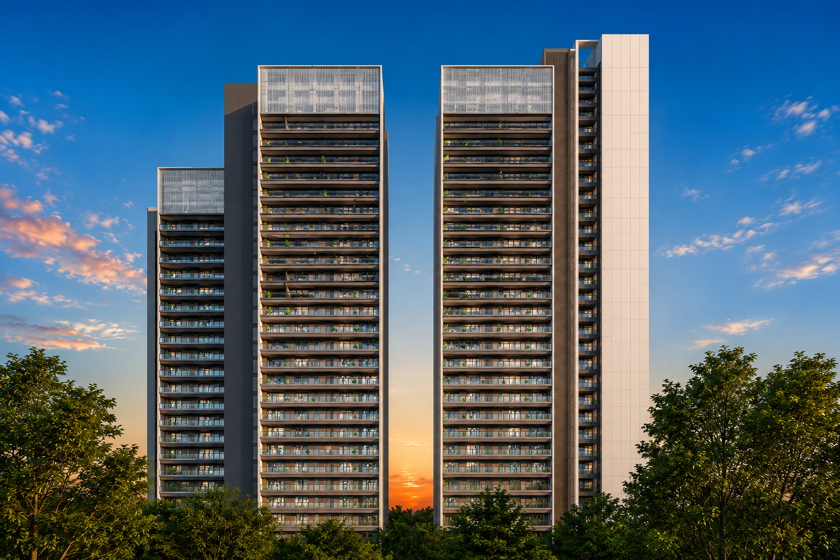
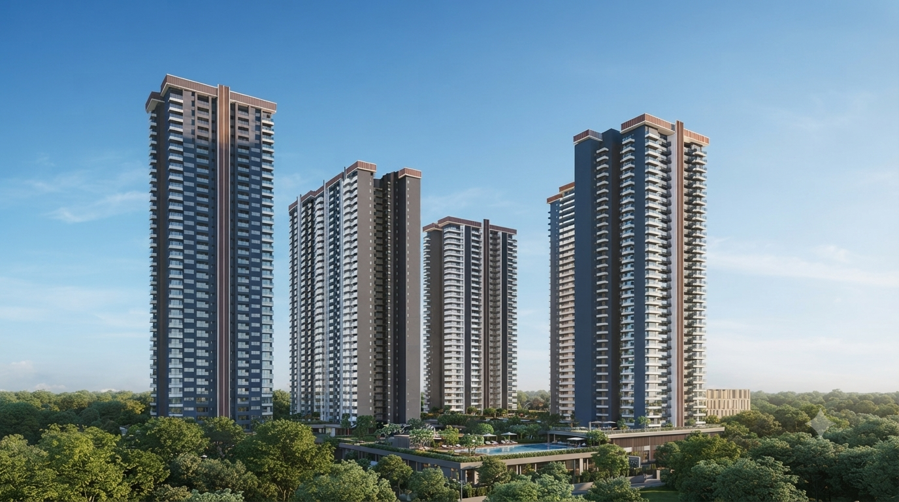
TARC Kailāsa is a premium luxury residential development by TARC Projects Limited, located on Patel Road in Kirti Nagar, West Delhi. Positioned at an established address with connectivity towards Central Delhi, the project is designed around large-format residences, expansive living spaces, landscaped surroundings and a comprehensive lifestyle ecosystem. The project’s location material identifies Patel Road as a main artery towards Connaught Place, placing residents within access to several established destinations across Delhi.
The project presents a distinctive approach to luxury living through its 3.5 and 4.5 Bed Large Format Residences. The residences are planned with spacious living and dining areas, study spaces, utility areas, puja spaces and large terrace lounges. The overall design focuses on creating homes with generous indoor and outdoor spaces, complemented by features such as wrap-around balconies and a 10-feet-wide terrace lounge.
TARC Kailāsa offers three principal apartment layouts. The 3-bedroom central residence has a saleable area of approximately 3,440 sq. ft., with 1,850 sq. ft. of carpet area and a 675 sq. ft. balcony area. The 3-bedroom corner residence offers approximately 3,685 sq. ft. of saleable area, including 1,893 sq. ft. of carpet area and an 842 sq. ft. balcony.
The larger 4-bedroom residence spans approximately 4,246 sq. ft. of saleable area, with 2,253 sq. ft. of carpet area and an 873 sq. ft. balcony. The apartment layouts are designed to provide more than conventional bedroom spaces. Depending on the configuration, the residences include living and dining areas, kitchen, powder room, study, puja area, utility space and terrace lounge.
The 4-bedroom layout provides four bedrooms and four toilets, while the 3-bedroom layouts offer three bedrooms and dedicated supporting spaces. This large-format planning makes TARC Kailāsa suitable for buyers looking for spacious luxury residences in West Delhi. A major highlight of the project is its extensive lifestyle and recreation ecosystem.
TARC Kailāsa features approximately 1,70,000 sq. ft. of curated indulgences, along with six layers of landscaped greens. The development also highlights fully fitted residences, concierge services and a multi-level security approach as part of its overall luxury proposition. The project’s community spaces are designed to support work, entertainment and social interaction.
These include a Business Club, meeting rooms, exclusive theatre, screening room, club guest rooms and ballroom. The entertainment zone adds a golf simulator, bowling alley, billiards and pool, foosball, air hockey, shuffleboard, sports café and bar, video game room and indoor pool. These facilities give residents multiple options for recreation without having to leave the community.
Wellness and fitness form another important part of the TARC Kailāsa experience. The wellness centre includes a Hammam Spa, Thermal Spa, Turkish Bath, Ayurveda Room, Steam & Sauna, Salon and Treatment Rooms. The fitness centre features a high-end gymnasium, yoga room, spinning room, personal training centre and multipurpose studio.
The project also includes a 50-metre Olympic-length temperature-controlled pool, designed for both fitness and relaxation. The lifestyle offering extends to food, dining and private social spaces. Residents have access to alfresco dining, a restaurant, show kitchen, theme bar, wine tasting room and deli and juice bar.
Private lounges, terrace lounges, private dining spaces, a library lounge and card room add more intimate spaces for relaxation and social gatherings. The development also includes a sports arena with facilities such as pickleball, badminton, table tennis, squash and tennis, along with a walking trail. Convenience has also been considered within the project planning.
TARC Kailāsa includes a tuck shop, pharmacy, medical centre, pet care facility and 24-hour ambulance service. These facilities are intended to make everyday living more convenient by bringing essential services closer to residents. Along with lifestyle amenities, the project combines these conveniences with landscaped open spaces and a carefully planned residential environment.
The residences are planned with premium specifications and smart-home features. The brochure highlights VRF ducted air conditioning with air-purifier filters, integrated air filtration with a focus on PM2.5, concealed LED lighting, modular switches, dimming controls and USB charging points. The residences also feature branded wardrobes, premium flooring and finishes, and fitted kitchen and bathroom specifications.
Technology and security are integrated into the building infrastructure. The project includes smart-home systems, video door phones, high-speed elevators, access control and CCTV surveillance. The brochure also mentions features such as automatic rescue devices, braille signage, wheelchair accessibility, digital controls and emergency detection systems.
The electrical and building infrastructure is described with seismic consideration for Zone-V, along with fire-resistance and safety provisions. TARC Kailāsa also incorporates infrastructure focused on safety, convenience and modern residential requirements. The specifications include 100% power backup, low-smoke zero-halogen wiring, gas/fire/smoke detection, panic buttons, multiple ISP connections and EV charging provisions.
The brochure states that a 7.5 kW common fast-charging station is planned along with a full charging station for every apartment. The Patel Road, Kirti Nagar location provides access to a wide range of established destinations across Delhi. The project material highlights nearby markets, malls, hotels, schools, hospitals and clubs, including Connaught Place, Khan Market, Pacific Mall, The Chanakya, ITC Maurya, The Leela Palace, GD Goenka, Springdales, British School, BLK, Sir Ganga Ram Hospital, Max Super Speciality and Delhi Gymkhana.
This established surrounding infrastructure adds to the convenience of living in West Delhi. Overall, TARC Kailāsa combines large-format luxury residences, expansive terrace spaces, premium specifications, extensive lifestyle amenities, wellness and sports facilities, landscaped greens, smart-home technology and integrated security at a well-connected Patel Road address. With 3-bedroom and 4-bedroom large-format layouts, multiple
TARC Limited is a real estate developer focused on creating premium residential developments across Delhi and the National Capital Region. The company focuses on developing luxury living spaces that combine contemporary architecture, thoughtful planning, spacious layouts, quality specifications, landscaped environments, and lifestyle-oriented amenities. TARC has developed a portfolio of premium residential projects with an emphasis on large-format homes, strategic locations, distinctive design, and elevated lifestyle experiences.
Its developments are positioned around well-connected locations and are designed to offer residents a combination of privacy, comfort, modern conveniences, and thoughtfully planned community spaces. The developer's residential portfolio includes projects such as TARC Kailāsa, TARC Tripundra, TARC Ishva, TARC 63A, TARC Maceo, TARC 88B, and other developments across Delhi and the NCR. These projects reflect the company's focus on premium residences with spacious planning, contemporary specifications, lifestyle amenities, landscaped surroundings, and convenient connectivity.
TARC also places emphasis on creating residential experiences that go beyond the conventional apartment format. Its projects incorporate features such as wellness spaces, recreational facilities, premium club amenities, landscaped areas, smart-home features, and services designed to enhance everyday living. The approach combines architectural design with lifestyle planning to create distinctive residential communities.
With a focus on design, location, quality, space, and lifestyle, TARC continues to strengthen its presence in the premium real estate segment of Delhi and NCR. TARC Kailāsa on Patel Road, Kirti Nagar represents this approach through its large-format residences, extensive lifestyle amenities, landscaped greens, premium specifications, and Delhi-centric location.

5 Towers
lift
Parking
Clubhouse
| Type | Size | Total |
|---|---|---|
| 3 BHK + Study + Helper’s Room | 3,440 sq.ft | 10.49 Cr |
| 3 BHK + Study + Helper’s Room | 3,685 sq.ft | 11.26 Cr |
| 4 BHK + Study + Helper’s Room | 4,246 sq.ft | 12.95 Cr* |
Kirti Nagar Metro Station
Rajouri Garden
Karol Bagh
Connaught Place
IGI Airport
No location map available
swimming pool
Pharmacy
sports court
Salon
Restaurant
Sector 53, Gurgaon
3,4 BHK
₹ 9.68 Cr
Sector 31 Gurgoan
4.5 BHK
₹ 10.50 Cr
Sector 76 Gurgaon
4 BHK
₹ 9.48 Cr
Sector 106 Gurgaon
4,5 BHK
₹ 10.43 Cr
Sector 54 Gurgaon
3,4 BHK
₹ 10.93 Cr
Sector 53, Gurgaon
3,4 BHK
₹ 9.42 Cr
Sector-63 Gurgoan
5 BHK
₹ 11 Cr
RERA No : DLRERA2023P0017