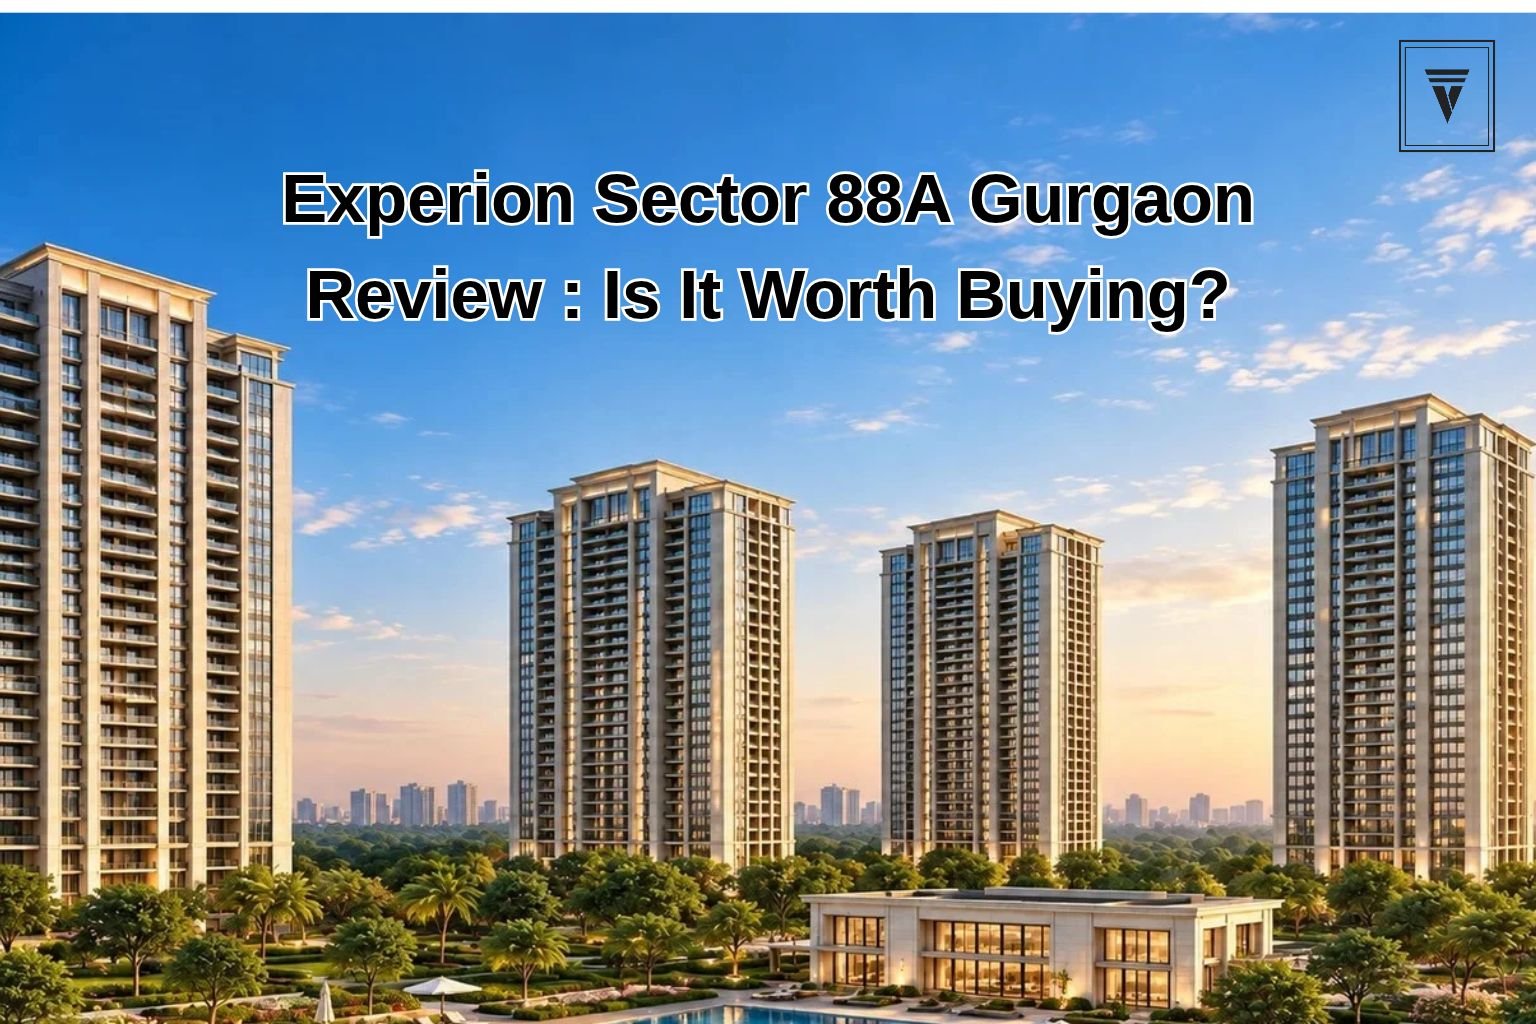
Experion Sector 88A Gurgaon: Practical Review of Price, Space, and Long-Term Value
Demand in Gurugram’s premium residential market has clearly moved past compact units and crowded towers. Serious buyers along the Dwarka Expressway now prioritize genuine carpet area, low floor density, and developers backed by institutional capital rather than leveraged local debt.
Experion Sector 88A (frequently referred to in the market as Experion Cascades) enters this corridor with Singapore FDI backing and an uncluttered master plan. If you are reviewing this project for a family home or evaluating entry rates before full-scale commercialization, here is a grounded breakdown of the actual inventory, financials, and ground realities.
Master Plan & Site Planning
Across its 8-acre footprint, the project deliberately avoids cramming excessive inventory onto the land parcel:
* Tower Height & Composition: G+38 high-rises, launching with 3 dedicated residential towers out of 5 planned.
* 4 Apartments per Floor: Unlike conventional high-rises where 6 to 8 flats share a single corridor, limiting each core to 4 homes protects privacy and avoids lift congestion during peak morning hours.
* Elevated Ground Level: Ground-level traffic is routed subterranean, leaving the entire surface podium dedicated to landscaped green lawns, walking trails, and children’s play areas.
* 80,000 Sq.Ft Clubhouse: A clubhouse footprint designed to support long-term social gatherings, fitness routines, and indoor sports without crowding.
Apartment Layouts & Built-Up Dimensions
Experion has bypassed entry-level configurations entirely, focusing strictly on expansive family units with generous deck spaces:
3 BHK (2,100 – 2,400 Sq.Ft)
A well-zoned layout separating entertaining areas from private quarters. Includes wide deck balconies, a clear dining alcove, and a dedicated master bedroom suite.
3 BHK + Utility / Staff Room (2,500 – 2,600 Sq.Ft)
Geared toward families needing live-in assistance or extra storage. Features separate entry access for household staff, an expanded kitchen corridor, and cross-ventilation across living zones.
4 BHK + Utility (Approx. 3,000 Sq.Ft)
The premier floor plate offering distinct living spaces for multi-generational families, including expansive corner balconies and four full-sized en-suite bedrooms.
Cost Breakdown & Capital Outlay
Base rates are positioned at approximately ₹18,000 per sq. ft. +++, reflecting an entry window competitive with nearby luxury launches currently quoting upward of ₹20,000 psf:
* 3 BHK (from 2,100 sq. ft.): Base consideration starting around ₹3.78 Cr*
* 3 BHK + Utility (from 2,500 sq. ft.): Base consideration starting around ₹4.50 Cr*
* 4 BHK + Utility (approx. 3,000 sq. ft.): Base consideration starting around ₹5.40 Cr*
Note: The base price does not reflect the total outflow. Floor rise charges, PLC (park or club facing), mandatory parking, GST, and stamp duty will elevate the final agreement value. Always request a project-specific cost sheet before committing funds.
Connectivity & Commute Windows
Sitting close to the Dwarka Expressway (NH-248BB) junction and Pataudi Road, Sector 88A balances highway access with reasonable proximity to business districts:
* Delhi IGI Airport (T3): Roughly 25 to 30 minutes via the elevated highway.
* NH-48 / Rajiv Chowk: Approximately 10 to 12 minutes through arterial link roads.
* Cyber City & Udyog Vihar: 25 to 30 minutes under regular commute traffic.
* Essential Services: Reputed healthcare (Aarvy Hospital) and international schools (DPS, RPS) are reachable within a 5 to 10-minute drive.
Investment Viability: Who Does This Suit?
Who Should Consider This:
* End-User Families: Those looking to move away from congested builder floors into an organized, low-density society with managed community infrastructure.
* Long-Horizon Investors: Buyers entering Sector 88A early to capitalize on asset appreciation as surrounding institutional sectors mature.
* Governance-Minded Buyers: Those who value the financial transparency and institutional delivery discipline associated with Singapore FDI-backed developers.
The Honest Ground Check:
* Construction Runway: As an early-phase launch with an estimated delivery horizon around Mid-2031, this project requires a patient 4 to 5-year outlook. It is not suitable for buyers seeking immediate rental yields or near-term handover.
* Neighborhood Maturation: While highway transit is rapid, walkable retail and cafes within the immediate sector grid will take a few years to fully populate.
Frequently Asked Questions
Q: How many homes are being developed at Experion Sector 88A?
A: The master plan covers 8 acres with a planned 5-tower layout, releasing 3 residential towers (G+38) in the opening phase.
Q: What is the minimum ticket size to enter this project?
A: Base pricing begins near ₹18,000 psf, which puts the starting 2,100 sq. ft. 3 BHK at roughly ₹3.78 Cr* before statutory taxes and location charges.
Q: Is vehicular movement permitted across the society ground?
A: No, the development employs a podium layout where all resident and visitor parking is directed underground, leaving the ground surface entirely pedestrianized.
To inspect layout drawings, review official payment schedules, or organize a guided site visit, reach out to our advisory desk for verified documentation.
.png)
.png)
.png)
.png)
.png)
.png)
.png)
.png)
.png)
.png)
.png)
.png)
.png)
.png)
.png)
.png)
.png)
.png)
.png)
.png)
.png)
.png)
.png)
.png)
.png)
.png)
.png)
.png)
.png)
.png)
