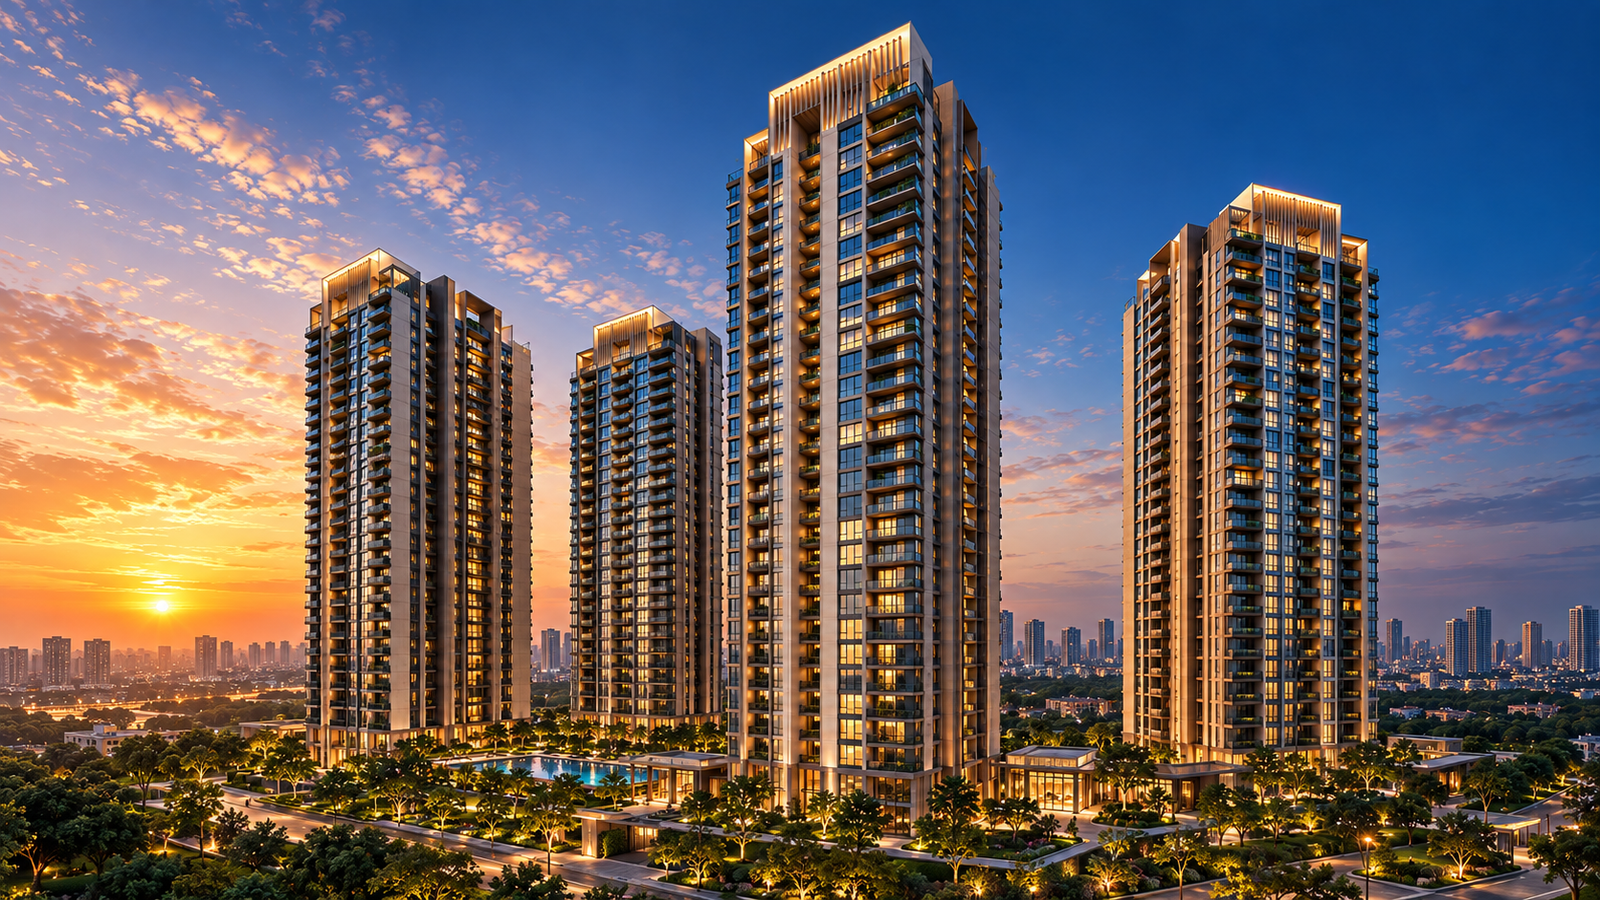
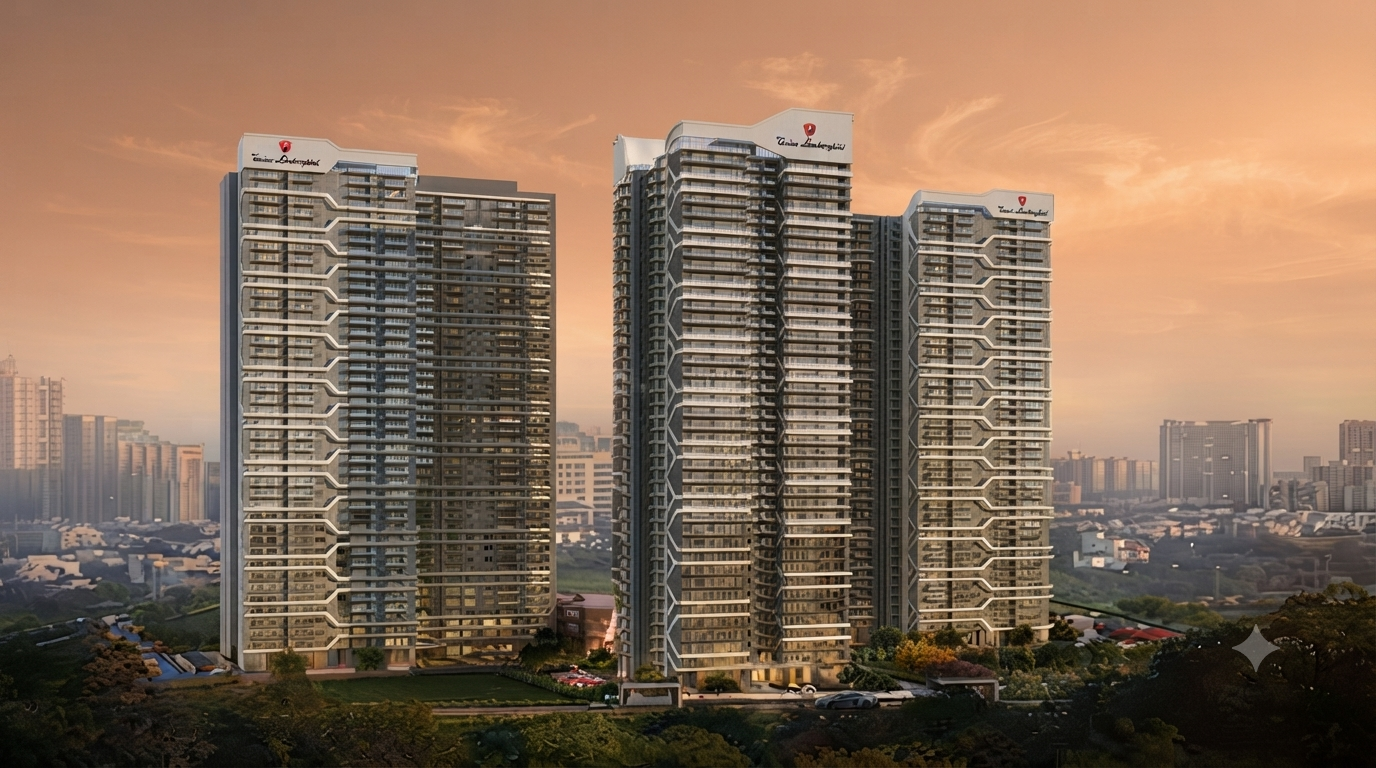
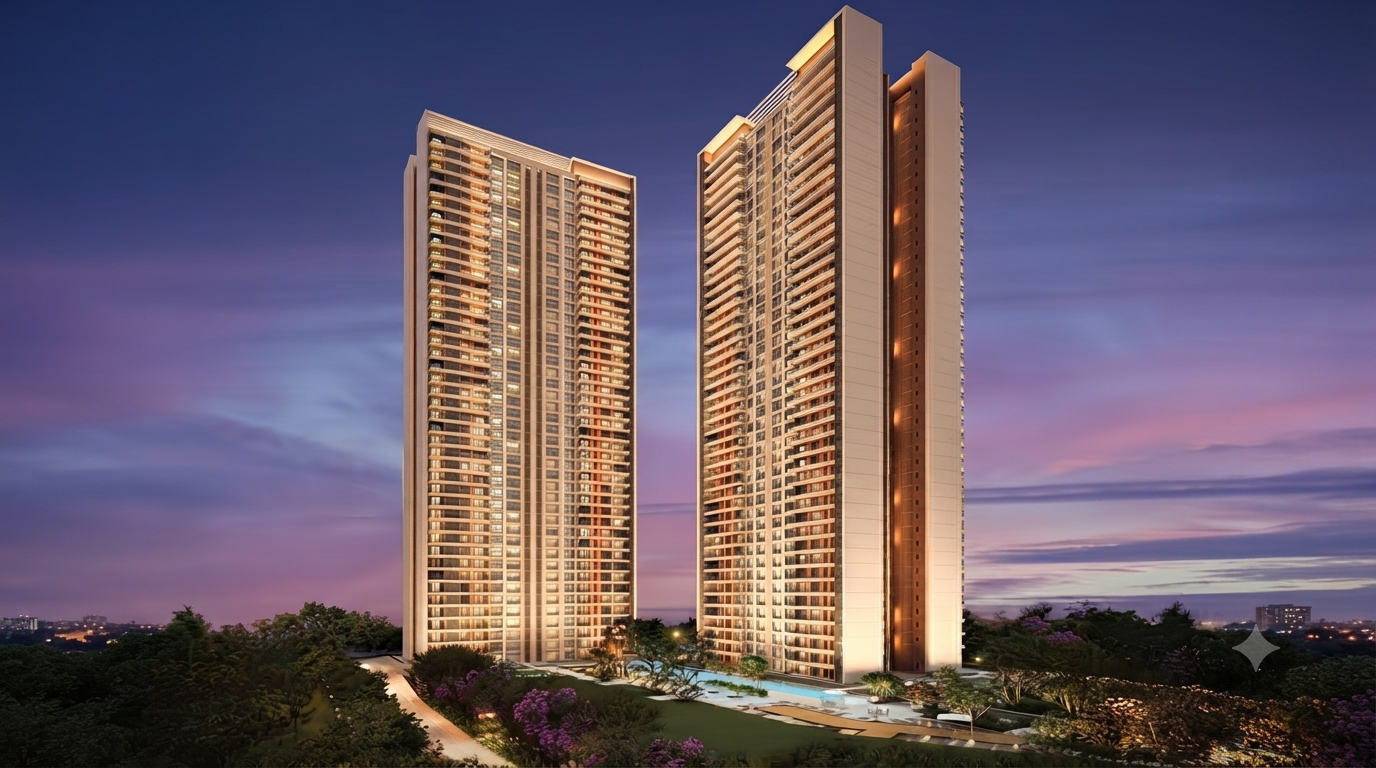
L&T Realty Sector 86 Gurgaon is an upcoming premium residential development by L&T Realty, planned in Sector 86, New Gurgaon. The project is designed around spacious luxury residences, high-rise living, landscaped surroundings, and a thoughtfully planned residential environment for homebuyers looking for larger-format homes in one of New Gurgaon’s developing residential locations. With its large development parcel, multiple high-rise towers, spacious apartment configurations, and an extensive clubhouse, the project is positioned towards buyers seeking a combination of space, privacy, modern architecture, and lifestyle amenities.
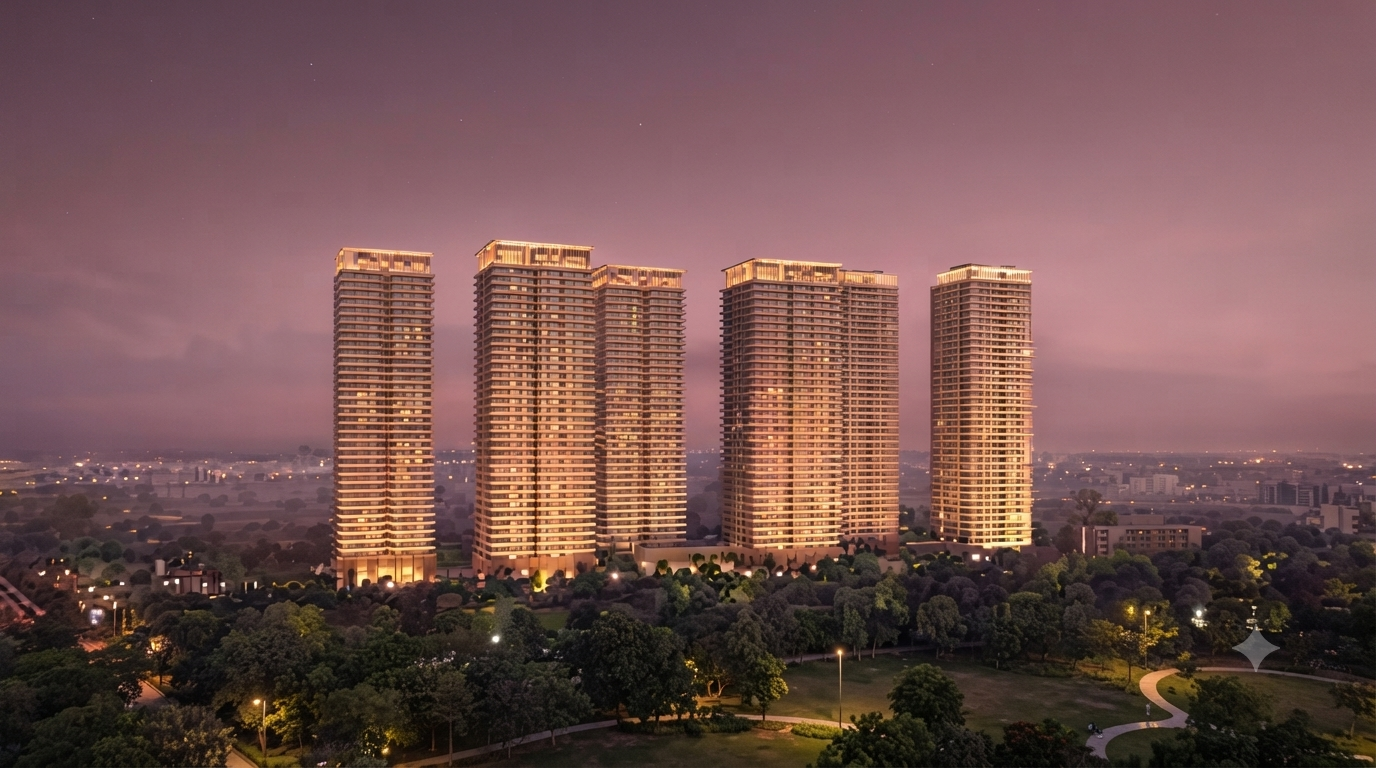
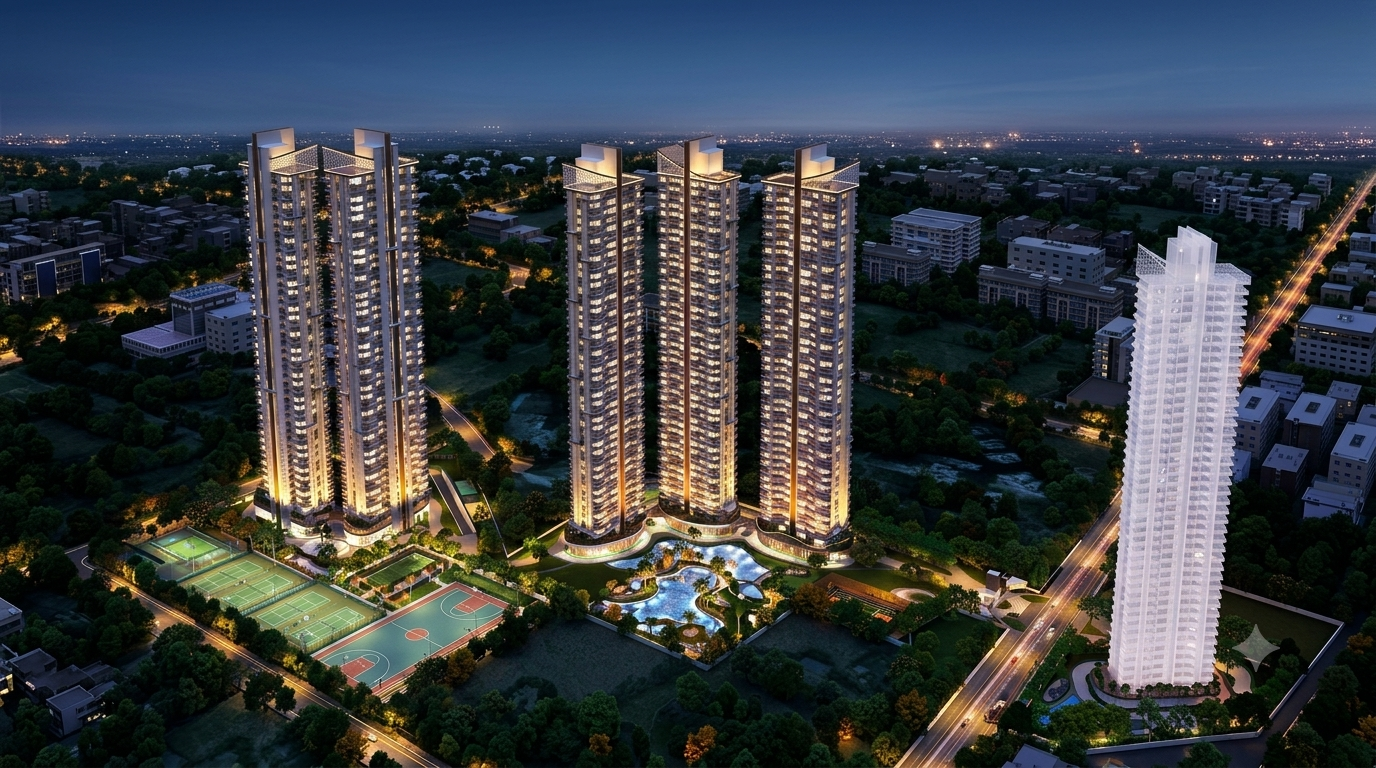
The development is planned across approximately 18 acres and is expected to comprise seven residential towers. The towers are planned with an elevation of G+37, creating a high-rise residential setting while allowing the development to accommodate large-format residences within a well-organised master plan. The tower planning follows a four-apartments-per-core configuration, which is designed to provide a relatively limited number of residences around each core and support a more private residential experience.
One of the key highlights of L&T Sector 86 Gurgaon is its focus on spacious apartment configurations. The project is planned to offer premium 3 BHK and 4 BHK residences, catering to families who prefer larger homes with generous living areas and functional layouts. The current offering includes two 3 BHK configurations of approximately 2,490 sq. ft. and 2,730 sq. ft., providing buyers with different size options within the same apartment category.
The larger 3 BHK residence of approximately 2,730 sq. ft. is planned for buyers looking for additional living space, while the approximately 2,490 sq. ft. configuration offers another spacious format for families seeking a premium three-bedroom home. The indicative prices provided for these residences are approximately ₹4.98 crore for the 2,490 sq. ft. configuration and ₹5.45 crore for the 2,730 sq. ft. configuration. The 4 BHK residences further expand the project’s large-format housing proposition.
The development includes approximately 3,490 sq. ft. and 4,045 sq. ft. 4 BHK configurations. These larger residences are intended for families who require additional bedrooms, spacious common areas, and greater overall living space.
The indicative prices are approximately ₹6.98 crore for the 3,490 sq. ft. configuration and ₹8.09 crore for the 4,045 sq. ft. configuration. A 5 BHK configuration is planned to be introduced in the next phase, further expanding the range of large-format residences within the development. This phased approach allows the project to introduce additional configurations over time while maintaining its focus on premium and spacious residential formats.
The architectural scale of the project is another important part of its identity. With seven towers rising to G+37, L&T Sector 86 Gurgaon is planned as a prominent high-rise residential development within Sector 86. The four-apartments-per-core planning is particularly relevant for buyers who value a more controlled number of residences around each lift and circulation core.
Combined with the larger apartment sizes, this planning approach contributes to the project's focus on spacious and premium urban living. A major lifestyle feature of L&T Sector 86 Gurgaon is its planned clubhouse. The development is associated with a total clubhouse area of approximately 1.25 lakh sq. ft., providing a substantial dedicated space for recreational, wellness, social, and lifestyle facilities.
The clubhouse is intended to complement the residential towers by creating an integrated environment where residents can access a range of indoor and community-oriented amenities within the development. The overall planning of the project places emphasis on creating a residential community rather than simply a collection of high-rise towers. The combination of a large development parcel, seven high-rise towers, spacious 3 and 4 BHK residences, and a sizeable clubhouse creates a lifestyle-oriented residential proposition for modern families.
The location of L&T Sector 86 Gurgaon is another important consideration for prospective buyers. Sector 86 is part of New Gurgaon, an expanding residential region that benefits from connectivity to several major road corridors. The location provides access towards NH-48, Dwarka Expressway and Southern Peripheral Road (SPR), making it relevant for residents travelling towards Delhi, IGI Airport, established Gurgaon employment hubs, and other parts of the wider NCR region.
The connectivity network around New Gurgaon has contributed to the area's residential development, with multiple sectors witnessing the emergence of residential communities, commercial destinations and supporting social infrastructure. For residents of Sector 86, access to major roads is particularly useful for daily commuting as well as connectivity towards different employment and commercial destinations across Gurgaon and Delhi-NCR. L&T Sector 86 Gurgaon is planned for buyers who prefer larger residences over conventional apartment formats.
The availability of 3 BHK homes ranging from approximately 2,490 sq. ft. to 2,730 sq. ft. and 4 BHK residences ranging from approximately 3,490 sq. ft. to 4,045 sq. ft. provides a broad range of spacious configurations. The upcoming 5 BHK phase is also expected to extend the project's appeal towards buyers looking for even larger residential formats. The project's emphasis on high-rise architecture, limited apartments around each core, large-format homes, and a 1.25 lakh sq. ft. clubhouse creates a premium residential character.
For families, the larger apartment sizes can provide greater flexibility for living, dining, bedrooms, study areas, utility requirements, and other lifestyle needs, depending on the final floor plans and specifications of each residence. From a location perspective, Sector 86 provides an opportunity to be part of New Gurgaon while maintaining access to important regional road networks. Connectivity to NH-48, Dwarka Expressway and SPR supports movement towards key areas of Gurgaon and Delhi-NCR.
The surrounding New Gurgaon region is also developing as a residential and urban growth corridor, making location planning an important consideration for buyers evaluating the project. Overall, L&T Realty Sector 86 Gurgaon brings together a large-scale residential development, seven G+37 towers, four-apartments-per-core planning, spacious 3 and 4 BHK residences, an upcoming 5 BHK phase, and an approximately 1.25 lakh sq. ft. clubhouse. With its focus on larger homes and premium high-rise living in Sector 86, New Gurgaon, the project is planned to offer a contemporary residential environment for families looking for space, lifestyle amenities, and connectivity within the Gurgaon-NCR region.
L&T Realty is the real estate development arm of Larsen & Toubro, established in 2011 to develop residential, commercial and retail projects across major Indian markets. The company operates across Mumbai, Navi Mumbai, NCR, Bengaluru, Hyderabad and Chennai, with a portfolio spanning approximately 70 million sq. ft. across different development segments. The company focuses on creating residential and commercial developments with an emphasis on design innovation, operational excellence, technology and customer experience.
L&T Realty has in-house capabilities across design, sales and marketing, finance, construction and project management, allowing the company to manage multiple stages of the development process within its organisation. Its residential portfolio includes high-rise developments, gated communities, mixed-use developments and other large-format residential projects. The company states that its residential developments are planned with attention to architecture, infrastructure, amenities and open and green spaces, with experienced architects, planners and consultants involved across its projects.
L&T Realty follows a development philosophy centred around customer focus, innovation, delivering on commitments, operational excellence, ethics and transparency. Its approach also draws on the wider engineering and construction expertise of Larsen & Toubro, its parent organisation, which has a long-standing presence across technology, engineering, construction and infrastructure. The company's portfolio spans both residential and commercial developments, with projects across established and emerging urban markets.
Through its developments, L&T Realty aims to combine functional planning, contemporary design, quality construction and lifestyle-oriented environments to address the evolving requirements of modern homebuyers and businesses. L&T Realty Sector 86 Gurgaon represents the company's residential development presence in New Gurgaon, bringing the developer's experience in large-scale residential development to Sector 86. The project is planned as a premium high-rise residential development with spacious 3 and 4 BHK residences, multiple towers and a large clubhouse, adding a new residential offering to the growing New Gurgaon market.

7 towers

G+37 Floors

bar

Parking
| Type | Size | Total |
|---|---|---|
| 3 BHK | 2,490 Sq.ft | 4.98 Cr |
| 3 BHK | 2,730 Sq.ft | 5.45 Cr |
| 4 BHK | 3,490 Sq.ft | 6.98 Cr |
| 4 BHK | 4,045 Sq.ft | 8.09 Cr |
Pataudi Road
NH-48
Dwarka Expressway
SPR Road
Rajiv Chowk
No location map available

swimming pool

Yoga

Gym

Clubhouse

Parking

Sector 88A, Gurgaon
3,4 BHK
₹ 4.15 Cr
Sector 104,Gurgaon
3,4 BHK
₹ 4.72 Cr
Sector 63A, Gurgaon
3,4,5 BHK
₹ 5.91 Cr
Sector 66 gurgaon
3 BHK
₹ 5.20 cr
Sector 71 Gurgaon
3.5,4 BHK
₹ 4.50 Cr
Sector 63A Gurgaon
2,3 & 4 BHK
₹ 4.66 Cr
Sector 36A Gurgaon
3.5 & 4.5 bhk BHK
₹ 5.22 Cr
Sector 63 Gurugram
4 BHK
₹ 5.75 Cr
Sector 59, Gurgaon
3,4 BHK
₹ 5.28 Cr
Sector 59 Gurgaon
3,4 BHK
₹ 5.03 Cr
This is a proposed/pre-launch project featured solely for informational and market-research purposes. RERA registration, approvals, specifications, pricing and timelines may be subject to change. This page does not constitute an offer, invitation to purchase, booking or sale of any unit.
.png)
.png)
.png)
.png)
.png)
.png)
.png)
.png)
.png)
.png)
.png)
.png)
.png)
.png)
.png)
.png)
.png)
.png)
.png)
.png)
.png)
.png)
.png)
.png)
.png)
.png)
.png)
.png)
.png)
.png)
