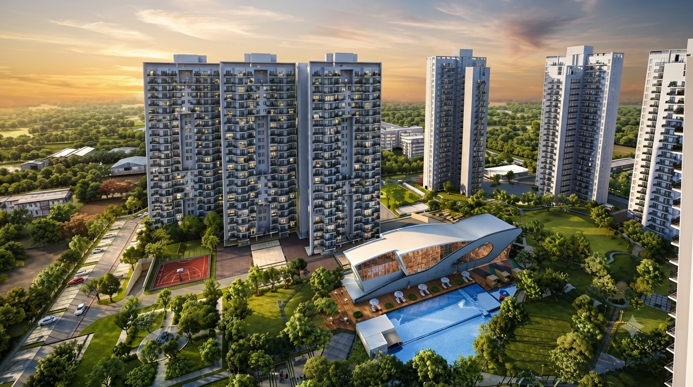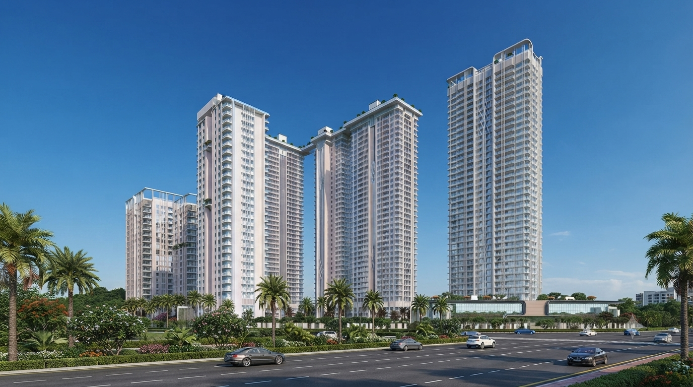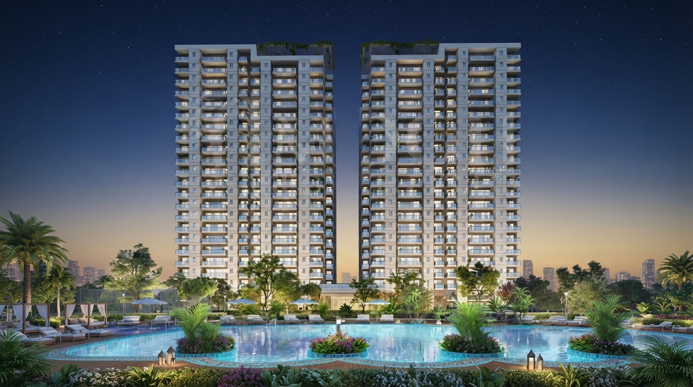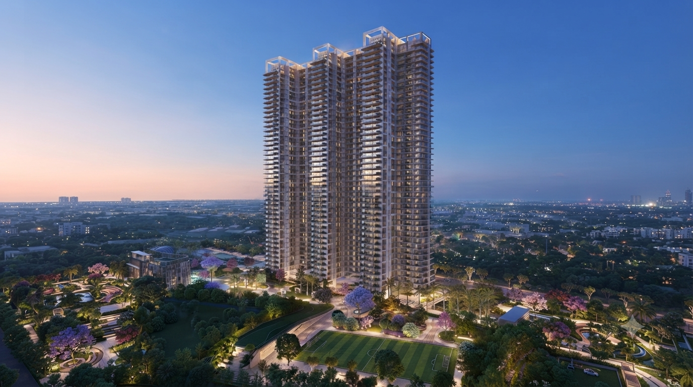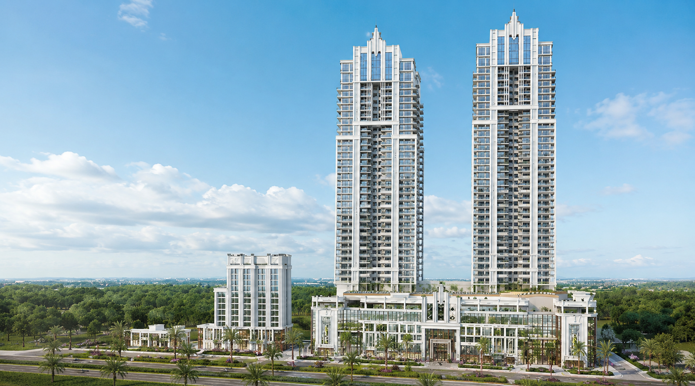
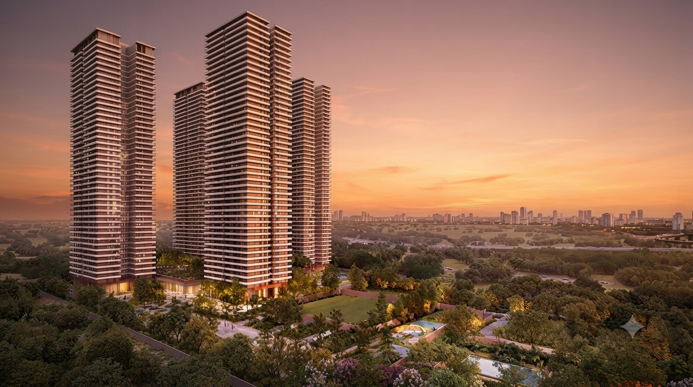
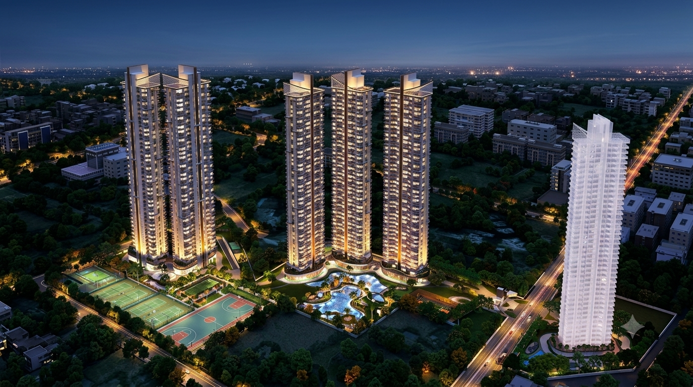
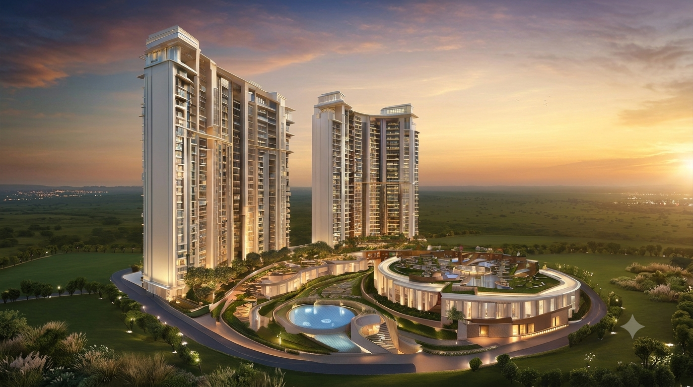
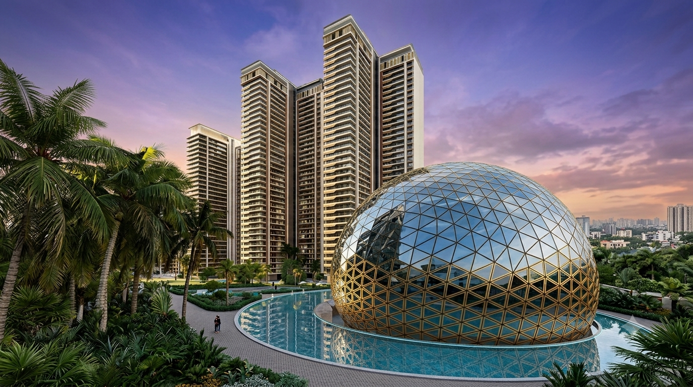
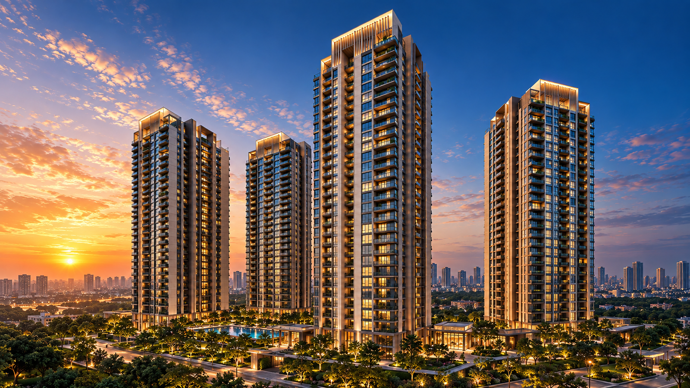
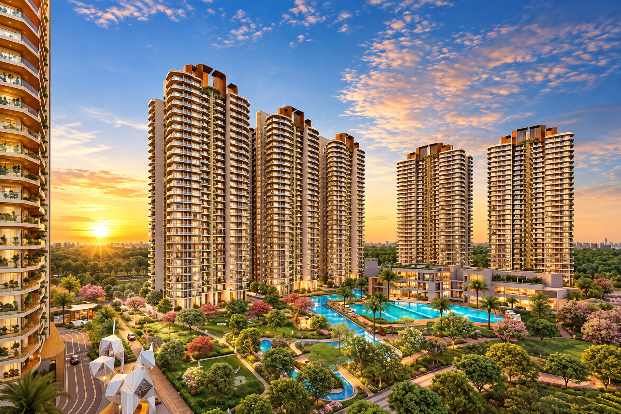
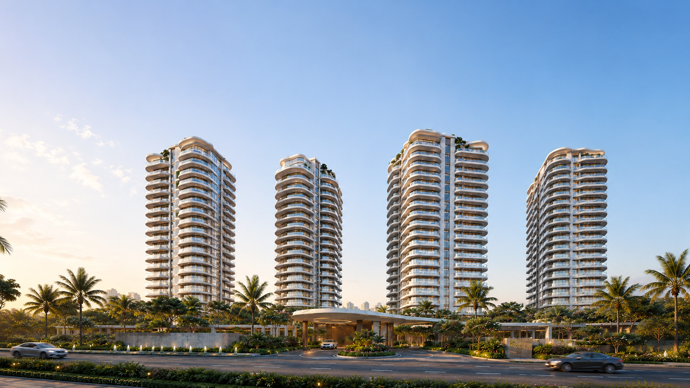
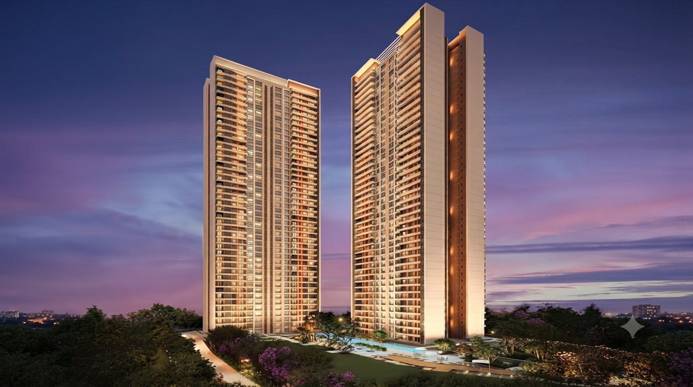
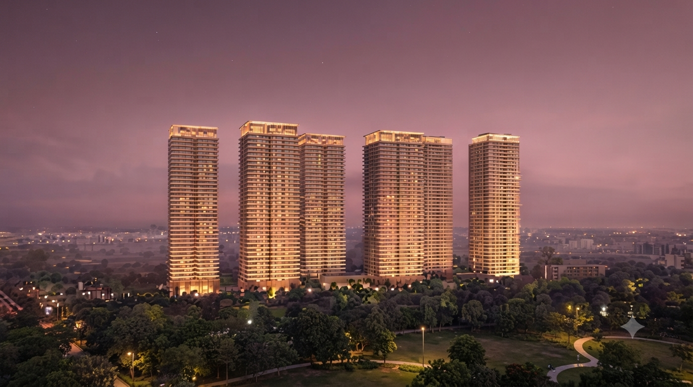
The Palatial by Hero Homes is a premium residential development in Sector 104, Gurgaon, strategically located along Dwarka Expressway. Planned across an approximately 11-acre land parcel, the project is designed as a low-density luxury residential community with spacious apartments, premium amenities, contemporary architecture, and thoughtfully planned lifestyle spaces. The development comprises 5 residential towers with a G+43-floor structure, offering a limited number of homes in comparison to the overall development size.
The Palatial is planned with approximately 688 homes, creating a relatively low-density residential environment. Each floor is planned with only 4 apartments, while every tower is equipped with 5 lifts to support resident movement and convenience. The project also incorporates a 57,000 sq. ft. clubhouse, along with a separate shopping complex spread across approximately 1 acre, bringing lifestyle, recreation, and everyday convenience closer to the residents.
The project offers spacious 3 and 4 BHK residences in three configurations. The 3 BHK residences are available in an approximate size of 2,550 sq. ft., while the 3 BHK + SPR configuration offers approximately 2,833 sq. ft. of space. The larger 4 BHK + SPR residences are planned at approximately 3,457 sq. ft.
These spacious layouts are designed for buyers looking for larger luxury apartments in Sector 104 Gurgaon with enhanced living spaces and dedicated additional rooms. A key highlight of The Palatial is its low-density planning and apartment configuration. The project is planned with four residences per floor, while every unit is positioned as a corner residence, offering a greater sense of privacy and spaciousness.
The residences are also planned with a floor-to-ceiling height of approximately 3.3 metres, contributing to a more open and airy interior environment. The project incorporates a number of lifestyle-oriented features aimed at creating a premium residential experience. One of the notable features is the provision for optional fully furnished homes.
The shared specifications also mention semi-furnished residences with wardrobes, wooden flooring, VRV air-conditioning, false ceiling, modular kitchen with selected white goods, and bathroom fittings including vanity units and glass partitions, subject to the applicable offering and specifications. The residences are planned with European-inspired architectural design, adding a contemporary and sophisticated character to the development. Another significant planning feature is the proposed no-surface-vehicle-movement concept, which is intended to reduce vehicular activity at the surface level and create a more pedestrian-friendly residential environment.
The Palatial also provides spacious additional rooms in selected configurations. The 3 BHK + SPR and 4 BHK + SPR layouts include a dedicated SPR room, with the project information highlighting an approximately 12 ft. × 10 ft. SPR space.
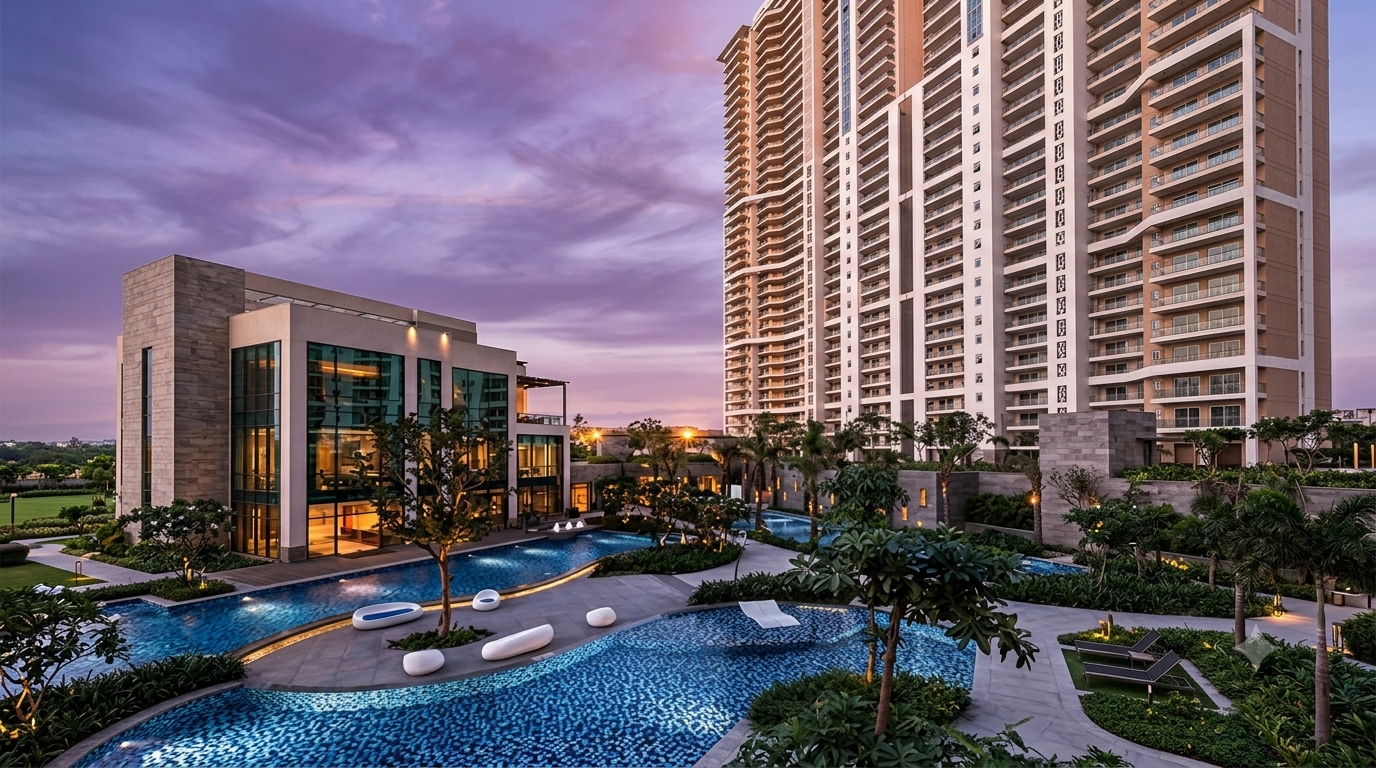
This additional room can provide flexibility for different household requirements, depending on the buyer's needs and applicable unit layout. Recreation and lifestyle amenities form an important part of the project planning. The development includes a large clubhouse of approximately 57,000 sq. ft. designed to support a range of indoor and outdoor activities.
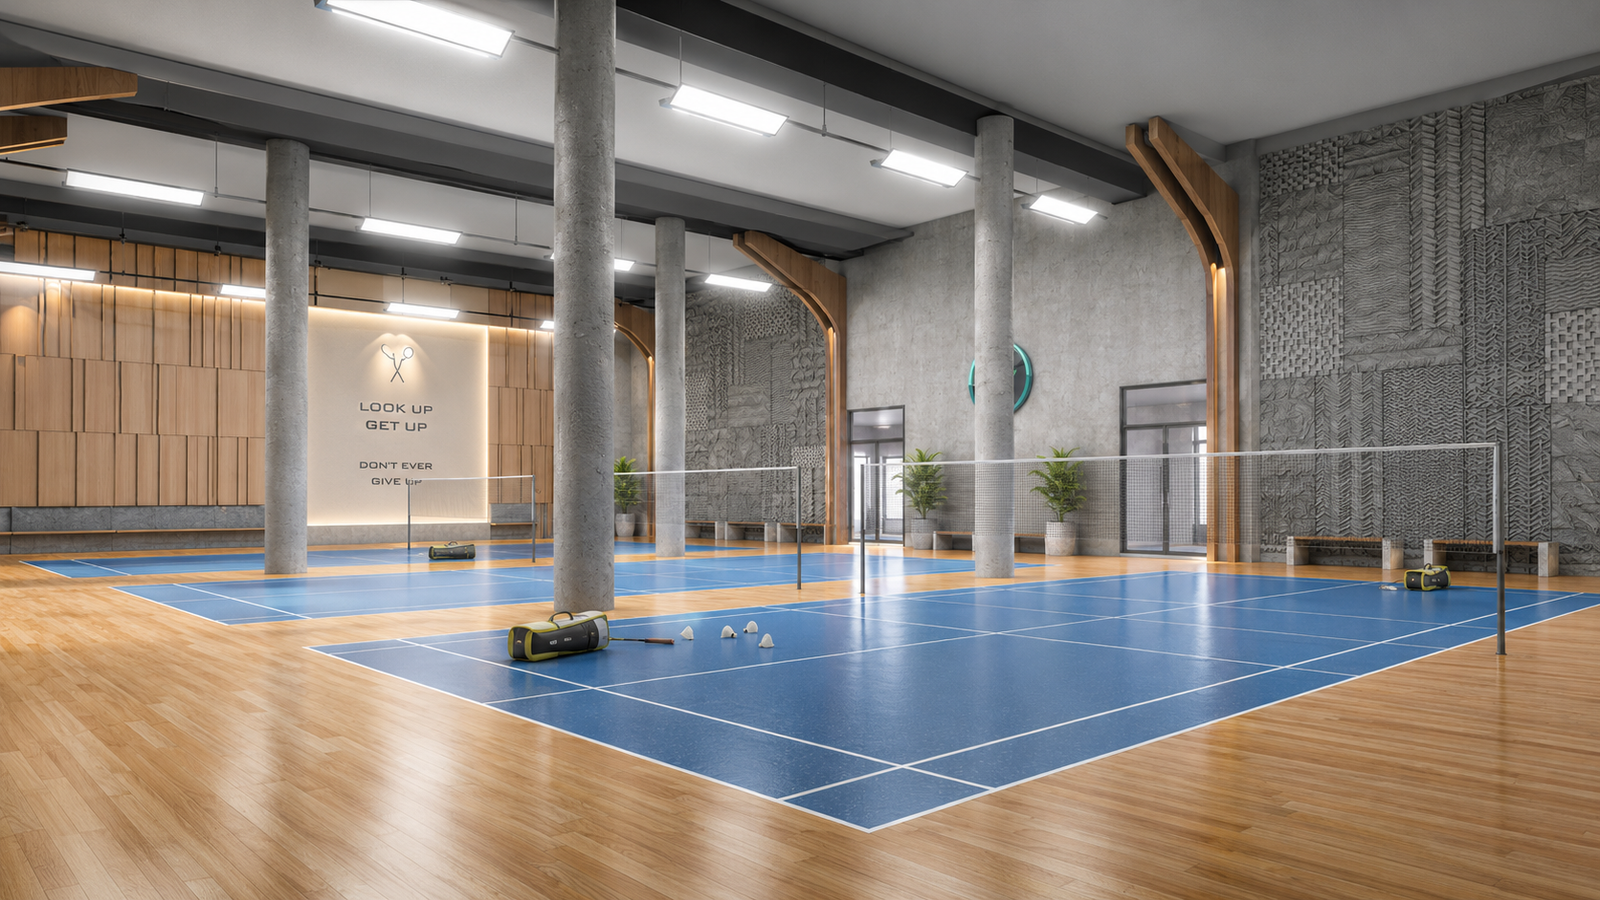
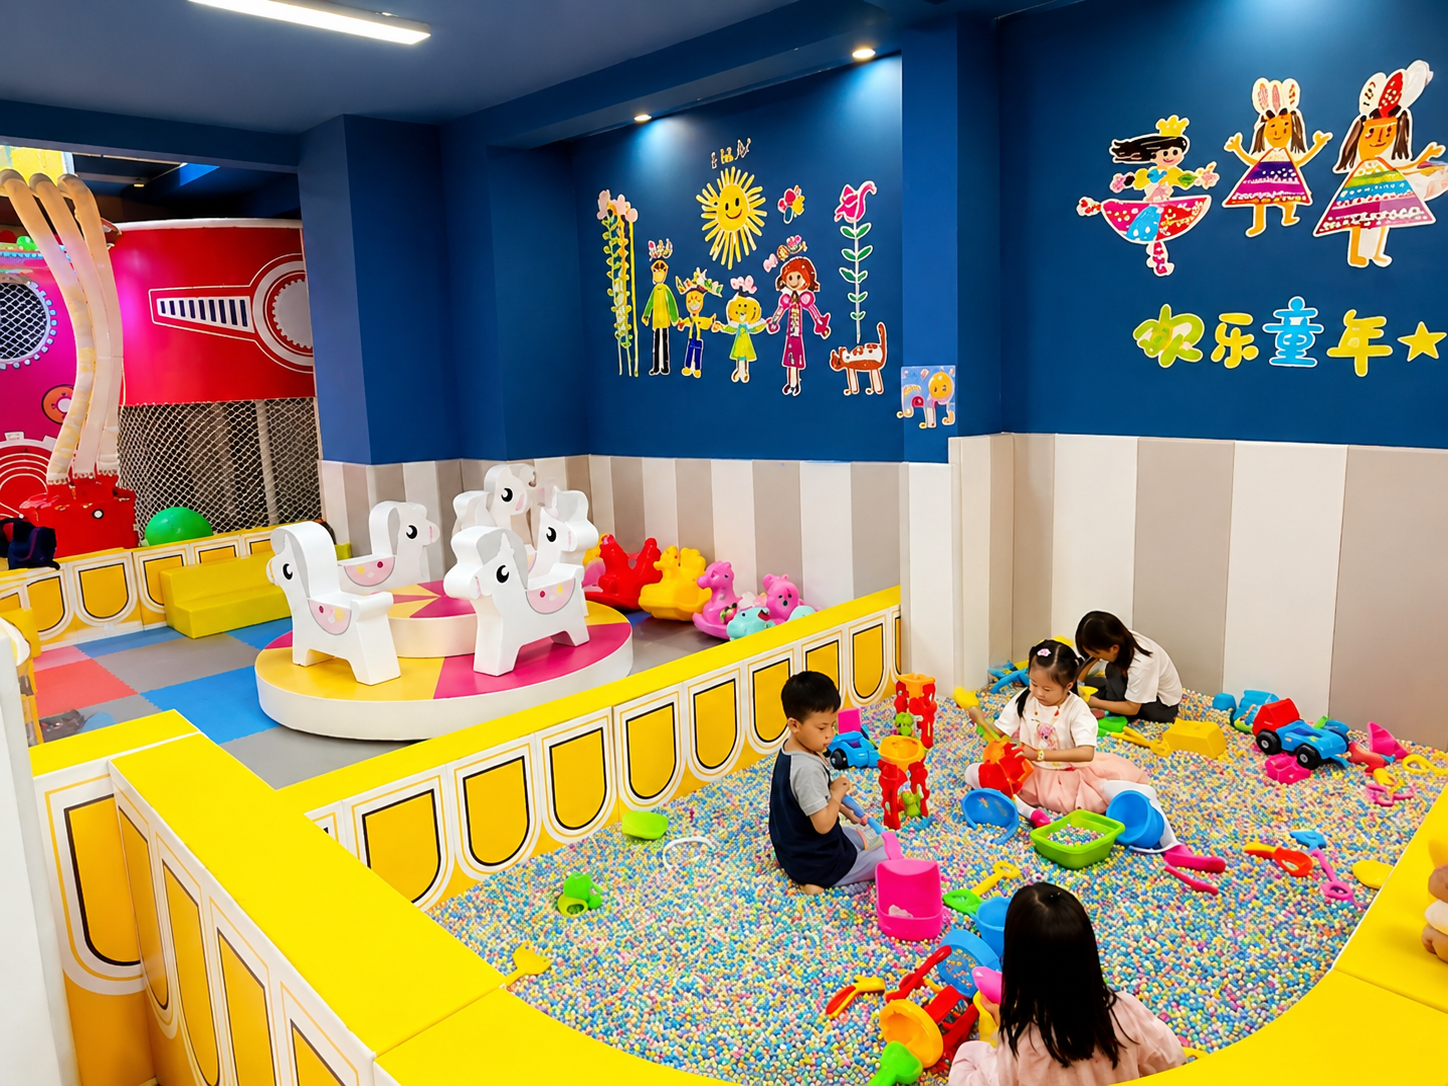
The amenity offering includes spaces for fitness, sports, leisure, social interaction, and family recreation. Facilities mentioned for the project include a swimming pool, gymnasium, spa, indoor kids' zone, business centre, fine dining facilities, and multiple sports facilities. Sports and active-lifestyle facilities include cricket nets, badminton, basketball, squash, tennis, pickleball, and futsal.
These amenities are planned to provide residents with convenient options for fitness, recreation, and sporting activities without having to leave the residential community. The project also focuses on creating spaces for social and leisure activities through its clubhouse and community facilities. Fine dining and leisure spaces are complemented by areas designed for family activities and indoor recreation.
The overall amenity planning is intended to support a premium lifestyle for residents across different age groups. Another notable feature of The Palatial is its dedicated shopping complex spread across approximately 1 acre. The inclusion of retail and convenience spaces within the overall development is intended to provide residents with easier access to everyday requirements and lifestyle-related services.
The project is located in Sector 104, Gurgaon, along Dwarka Expressway, placing it within one of the prominent residential corridors of Gurugram. The location provides connectivity to major parts of Gurgaon and surrounding areas through Dwarka Expressway and the wider road network. Its Sector 104 location also makes The Palatial relevant for homebuyers looking for premium apartments along the Dwarka Expressway corridor.
From a residence specification perspective, the project is planned around spacious layouts, premium finishes, modern services, and contemporary home features. Depending on the applicable unit and offering, specifications include wooden flooring, modular kitchen provisions with white goods, VRV air-conditioning, wardrobes, false ceiling, and upgraded bathroom fittings. These features are intended to provide a more refined and comfortable residential environment.
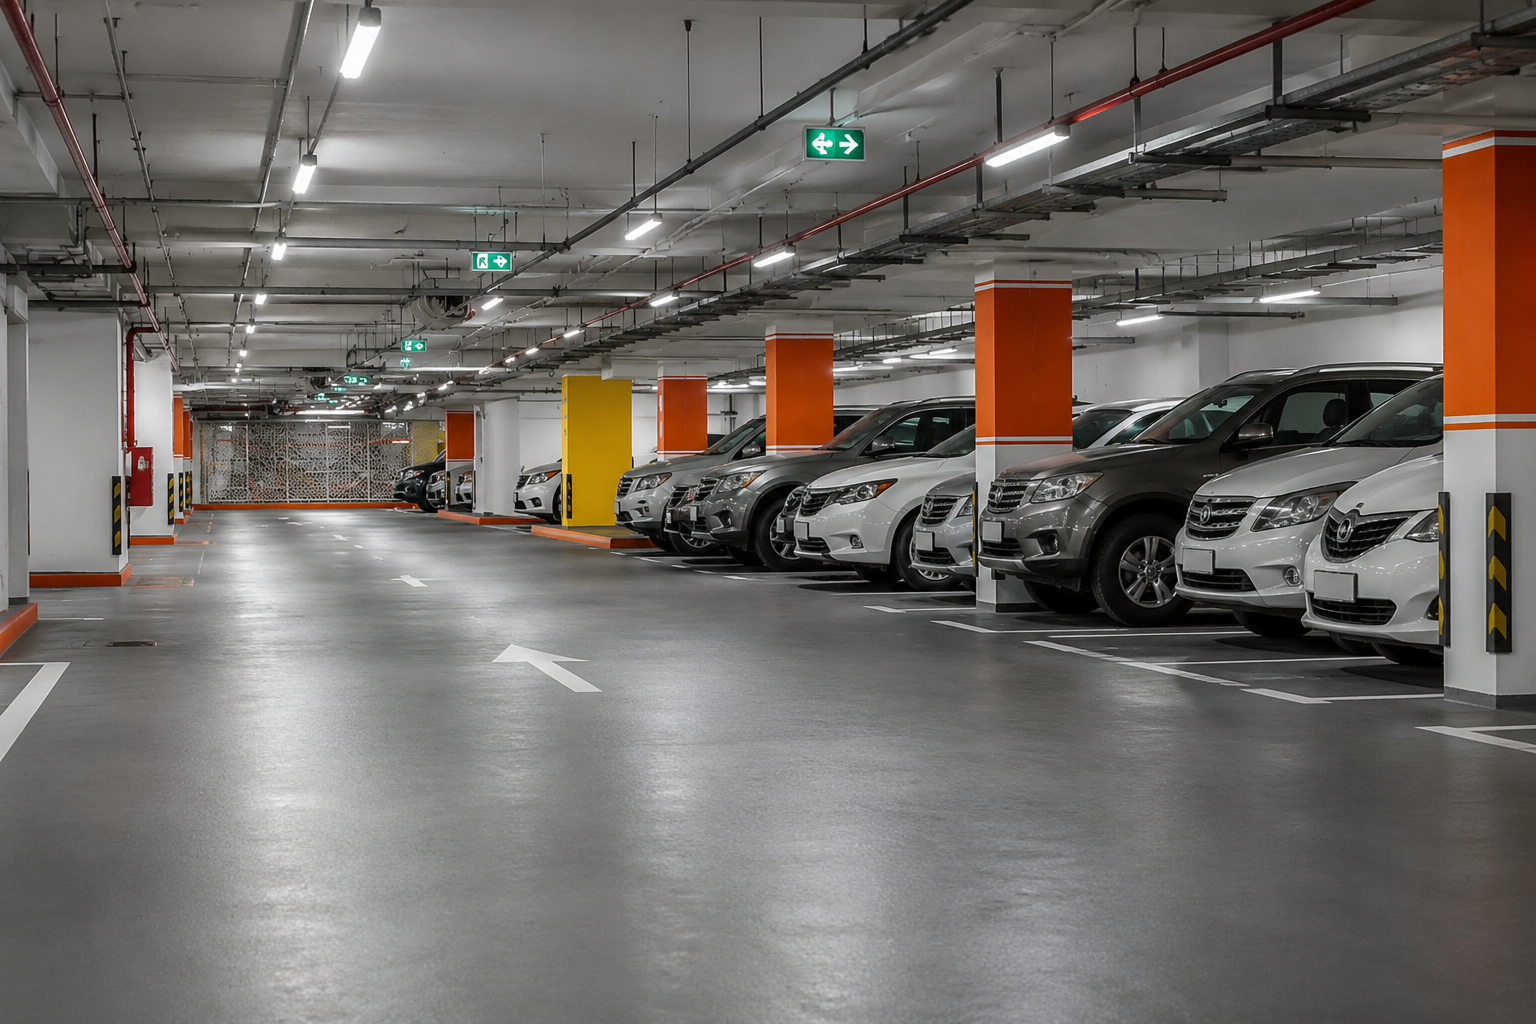
The Palatial also incorporates essential infrastructure and convenience provisions expected in a premium high-rise residential development. The combination of multiple lifts per tower, high-rise residential towers, dedicated parking provisions, clubhouse facilities, retail spaces, and recreational amenities contributes to the overall functionality of the community. In terms of pricing, the shared project information mentions an indicative rate of approximately ₹18,500 per sq. ft. under the 30:30:40 payment plan, plus applicable PLC, GST, and IFMS.
An alternative 30:70 payment plan is mentioned at approximately ₹19,500 per sq. ft. plus applicable PLC, GST, and IFMS, stated for limited bookings. The shared cost details also mention EDC/IDC, club charges, and 2 car parking spaces as included elements, along with specified semi-furnished features. Pricing, payment plans, inclusions, and availability may change and should be confirmed at the time of booking.
The mentioned booking amount is ₹10 lakh, subject to the applicable booking terms and conditions. Buyers should verify the latest price, payment plan, unit availability, PLC, taxes, IFMS, and other applicable charges directly before making a purchase decision. Overall, The Palatial by Hero Homes combines an approximately 11-acre development, 5 high-rise towers, G+43-floor structures, around 688 homes, four apartments per floor, a 57,000 sq. ft. clubhouse, a 1-acre shopping complex, and spacious 3 and 4 BHK residences.
With its low-density planning, corner-unit concept, European-inspired architecture, premium specifications, extensive sports and lifestyle amenities, and strategic Sector 104 Dwarka Expressway location, The Palatial is positioned as a premium residential option for buyers seeking spacious luxury apartments in Gurgaon. For buyers researching The Palatial Sector 104 Gurgaon, key considerations include the available 3 BHK and 4 BHK configurations, apartment sizes, latest price and payment plans, floor plans, amenities, location connectivity, specifications, and applicable booking charges. These factors make The Palatial by Hero Homes a relevant project to consider for both end-users and buyers evaluating premium residential opportunities along the Dwarka Expressway corridor.
Hero Realty is the real estate arm of Hero Enterprise, a diversified corporate and investment platform of the Hero Group. Established in 1995 and headquartered in New Delhi, Hero Enterprise operates across multiple sectors including real estate, financial services, steel manufacturing, and corporate training, building a strong foundation of trust and business excellence over the years. The organization is chaired by Sunil Kant Munjal, who has played a key role in expanding the group’s presence across diversified business verticals.
Within real estate, Hero Realty focuses on developing premium residential and commercial projects that reflect modern design, sustainability, and long-term value creation. Hero Realty is committed to delivering thoughtfully planned developments that combine eco-friendly design, efficient layouts, green spaces, and lifestyle-driven amenities. Each project is designed to enhance urban living experiences by integrating functionality with contemporary architecture and community-focused planning.
The developer draws strength from the Hero Group’s legacy of trust, discipline, and execution excellence, which reflects in every project it undertakes. With a growing footprint in key Indian markets, especially the Delhi-NCR region, Hero Realty continues to strengthen its position as an emerging premium developer. The company focuses on quality construction, transparency, timely delivery, and customer-centric urban development, aiming to create sustainable and future-ready living spaces.

5 Towers
G+43 Floors

Clubhouse

bar
| Type | Size | Total |
|---|---|---|
| 3 BHK | 2,550 Sq. Ft. | 4.72 Cr |
| 3 BHK + SPR | 2,833 Sq. Ft. | 5.24 Cr |
| 4 BHK + SPR | 3,457 Sq. Ft. | 6.39 Cr |
Dwarka Expressway
DPS & nearby schools
NH-48
IGI Airport
Cyber City
No location map available
Badminton Court
Parking

Swimming Pool
Kid Zone

Yoga
Sector 63, Gurgaon
4 BHK
₹ 11.70 Cr
Sector 53, Gurgaon
3,4 BHK
₹ 13.78 Cr
Sector 103 gurugram
3,4 BHK
₹ 7.08 Cr
Sector 36A, Dwarka Expressway
1.5 Bhk , 2 Bhk BHK
₹ 2.75 Cr
Sector 59, Gurgaon
3,4 BHK
₹ 5.28 Cr
Sector 42 Gurgaon
4,5,6 BHK
₹ 72.93 Cr
DLF Phase 5, Gurgaon
4.5 BHK
₹ 8.24 Cr
Sector 54 Gurgoan
2,3 BHK
₹ 1.62 Cr
Sector 106 Gurgaon
4,5 BHK
₹ 10.43 Cr
Sector 81 Gurgaon
3,4 BHK
₹ 3.49 Cr
Sector 86,Gurgaon
3,4 BHK
₹ 4.99 Cr
Sector 88A, Gurgaon
3,4 BHK
₹ 4.15 Cr
Sector 63A, Gurgaon
3,4,5 BHK
₹ 5.91 Cr
Sector 66 gurgaon
3 BHK
₹ 5.20 cr
Sector 71 Gurgaon
3.5,4 BHK
₹ 4.50 Cr
Sector 63A Gurgaon
2,3 & 4 BHK
₹ 4.66 Cr
Sector 36A Gurgaon
3.5 & 4.5 bhk BHK
₹ 5.22 Cr
Sector 63 Gurugram
4 BHK
₹ 5.75 Cr
Sector 59, Gurgaon
3,4 BHK
₹ 5.28 Cr
Sector 59 Gurgaon
3,4 BHK
₹ 5.03 Cr
RERA No : GGM/907/639/2025/10
.png)
.png)
.png)
.png)
.png)
.png)
.png)
.png)
.png)
.png)
.png)
.png)
.png)
.png)
.png)
.png)
.png)
.png)
.png)
.png)
.png)
.png)
.png)
.png)
.png)
.png)
.png)
.png)
.png)
.png)