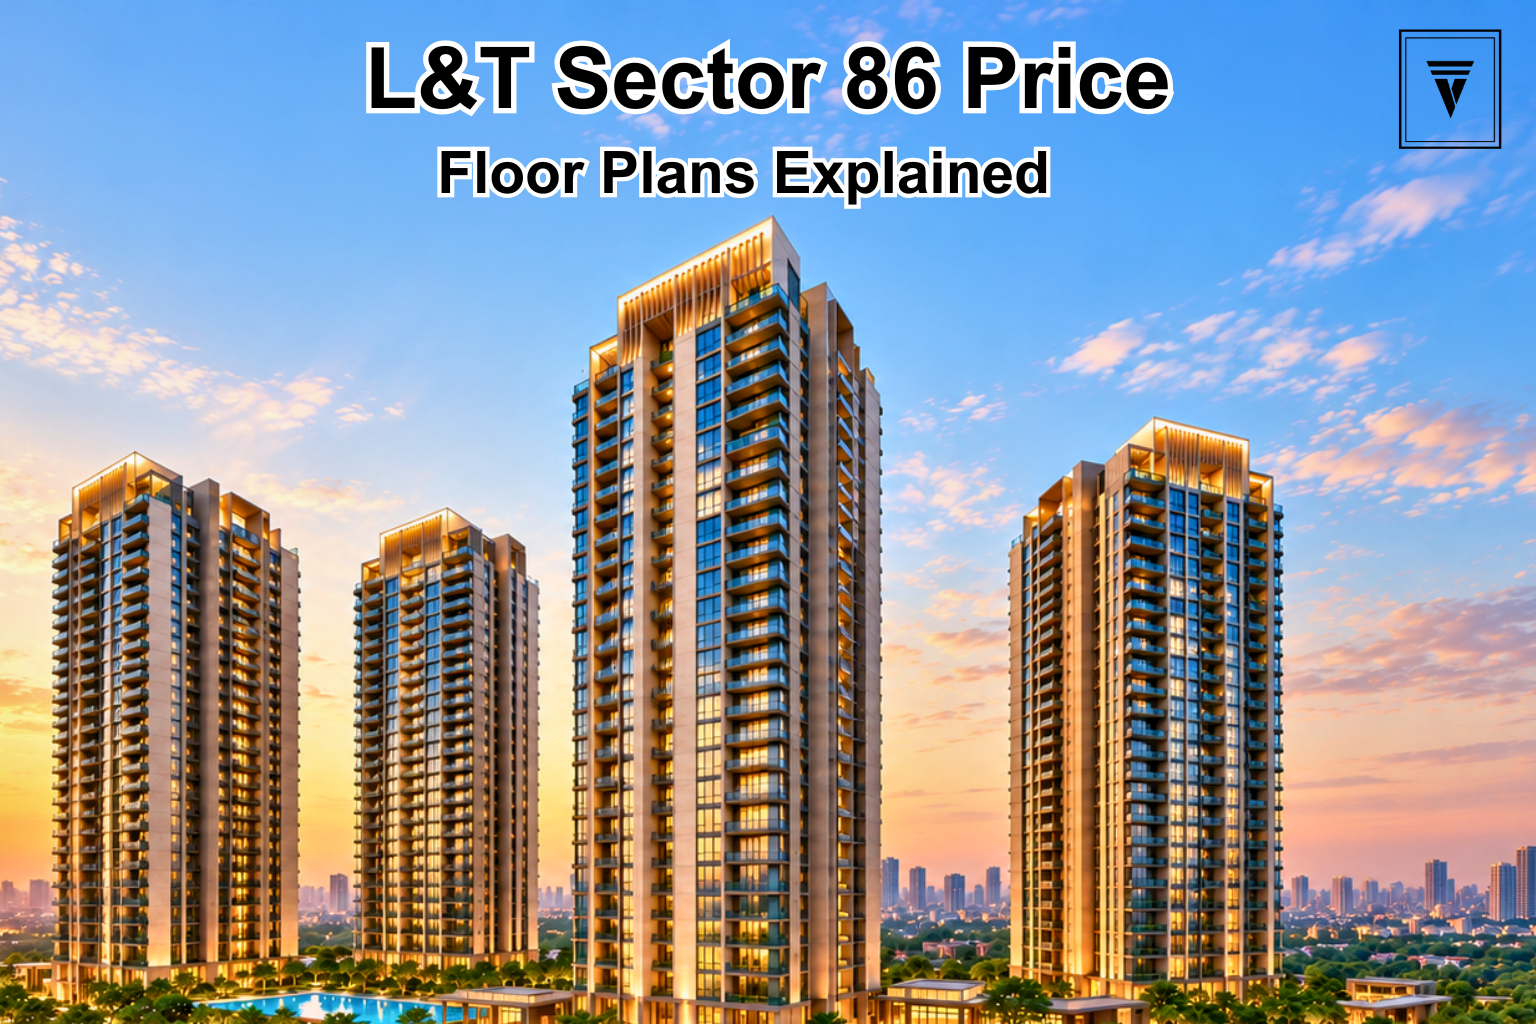
L and T Sector 86 Gurgaon: Pre-Launch Project Price and Floor Plan
L&T Sector 86 Price is an important consideration for buyers tracking this upcoming residential development in New Gurgaon. L&T Realty plans the project in Sector 86 across approximately 18 acres, with seven high-rise towers and spacious 3 BHK and 4 BHK residences.
The current project details include 3 BHK homes of approximately 2,490 sq. ft. and 2,730 sq. ft., along with 4 BHK residences of approximately 3,490 sq. ft. and 4,045 sq. ft. A 5 BHK configuration will come in the next phase.
The available pricing works out to around ₹20,000 per sq. ft. for the listed configurations. However, buyers should check the latest price sheet and applicable charges before making any booking decision. Vintage Vista, a trusted property advisor in Gurgaon and channel partner, can assist buyers with the latest pricing, available configurations and project-related information for L&T Sector 86 Gurgaon.
L&T Sector 86 Price Overview
The current pricing gives buyers multiple options across the 3 BHK and 4 BHK categories. The larger apartment sizes place the project within the premium residential segment of New Gurgaon.
The current indicative options include:
- 3 BHK: 2,490 sq. ft. – ₹4.98 Cr
- 3 BHK: 2,730 sq. ft. – ₹5.45 Cr
- 4 BHK: 3,490 sq. ft. – ₹6.98 Cr
- 4 BHK: 4,045 sq. ft. – ₹8.09 Cr
- 5 BHK: Planned for the next phase
The listed prices indicate an approximate base rate of ₹20,000 per sq. ft. The 2,730 sq. ft. option works out to around ₹19,963 per sq. ft., while the other listed configurations work out to approximately ₹20,000 per sq. ft.
The final acquisition cost can differ from the basic apartment price. Buyers should check applicable charges such as GST, registration, parking, floor-rise charges, PLC and other project-specific costs.
3 BHK Price And Sizes
L&T Sector 86 Gurgaon offers two 3 BHK configurations in the current project details.
The first option measures approximately 2,490 sq. ft. and carries an indicative price of ₹4.98 Cr. The second option measures approximately 2,730 sq. ft. and carries an indicative price of ₹5.45 Cr.
These two options give buyers a choice between different apartment sizes within the same configuration. Buyers should compare the respective floor plans rather than relying only on the total size.
Room dimensions, balcony areas, living and dining spaces, utility areas and circulation can affect how efficiently a home uses its overall area.
4 BHK Price And Sizes
The project also offers larger 4 BHK residences for buyers who want more living space.
The first 4 BHK configuration measures approximately 3,490 sq. ft. and has an indicative price of ₹6.98 Cr. The larger option measures approximately 4,045 sq. ft. and has an indicative price of ₹8.09 Cr.
These large-format residences can suit families that need additional bedrooms and larger common areas. Buyers should review the detailed floor plans to understand the placement and dimensions of each room.
L&T Sector 86 Floor Plan
The L&T Sector 86 Gurgaon floor plan forms an important part of the buying decision because the project offers multiple large-format configurations.
The current sizes include:
- 2,490 sq. ft. 3 BHK
- 2,730 sq. ft. 3 BHK
- 3,490 sq. ft. 4 BHK
- 4,045 sq. ft. 4 BHK
A larger saleable area does not automatically mean a more efficient layout. Buyers should compare the actual room sizes, usable spaces, balconies, utility areas and circulation areas across the available plans.
It is also important to check the carpet area and other area definitions in the official documents. These details help buyers understand the actual usable space within the apartment.
L&T Sector 86 Master Plan
The project is planned across approximately 18 acres and includes seven residential towers. Each tower will have a G+37 elevation, creating a high-rise residential development within Sector 86.
The project also follows a four-apartments-per-core planning approach. Buyers can review the master plan to understand tower placement, internal roads, open areas, common facilities and the relationship between the residential towers and clubhouse.
The master plan can also help buyers compare apartment orientations and locations within the overall development.
7 Towers And G+37 Development
L&T Sector 86 Gurgaon will feature seven high-rise residential towers. The planned G+37 elevation gives the project a substantial vertical scale.
Each core will serve four apartments. This detail can matter to buyers who want to understand the number of residences around their lift and circulation areas.
When reviewing the tower plan, buyers should also check the apartment orientation, floor selection, views, lift locations and distance from common facilities.
1.25 Lakh Sq. Ft. Clubhouse
A major feature of the project is its planned 1.25 lakh sq. ft. clubhouse.
The clubhouse will form an important part of the project’s lifestyle infrastructure. It can provide residents with dedicated spaces for recreation, wellness and social activities.
However, buyers should review the latest official amenity plan for the exact facilities. Amenity details can change as the project moves through different development stages.
5 BHK In The Next Phase
L&T Realty plans to introduce a 5 BHK configuration in the next phase.
The current project information does not provide the final size or price for this configuration. Buyers interested in a 5 BHK should therefore wait for the official details before comparing its pricing with the existing 3 BHK and 4 BHK options.
The future addition may give buyers another large-format option within the project.
L&T Sector 86 Gurgaon Location
L&T Sector 86 Gurgaon is located in Sector 86, New Gurgaon. The location provides access to several major road corridors that connect the area with different parts of Gurgaon and Delhi-NCR.
The project has connectivity towards NH-48, Dwarka Expressway, Southern Peripheral Road and Pataudi Road.
These routes can support daily travel towards Gurgaon, Manesar, Delhi and other parts of the NCR region. Actual travel times can vary depending on traffic, route selection and road conditions.
Location Advantage For Buyers
Location remains an important part of the evaluation process for an upcoming residential project.
L&T Sector 86 Gurgaon benefits from its position within New Gurgaon and its access to major road networks. Approximate nearby connectivity includes:
- Pataudi Road: Around 5–10 minutes
- NH-48: Around 10–15 minutes
- Dwarka Expressway: Around 15–20 minutes
- Southern Peripheral Road: Around 15–20 minutes
- IMT Manesar: Around 20–25 minutes
- Gurgaon Railway Station: Around 20–25 minutes
These are indicative travel times. Traffic conditions can change the actual journey time.
What Does The Price Include?
The basic apartment price does not always represent the complete purchase cost. Buyers should request a detailed cost sheet before making a booking.
Depending on the final project terms, buyers may need to account for:
- Base apartment price
- GST
- Floor-rise charges
- Preferential location charges
- Parking charges
- Club or infrastructure charges
- Maintenance-related charges
- Registration and stamp duty
- Other applicable government or project charges
The final cost can therefore differ from the headline price shown for each configuration.
How To Compare L&T Sector 86 Prices
Buyers should compare the project on more than just the quoted price per sq. ft.
Start with the carpet area and compare it with the total saleable area. Then review the floor plan, apartment orientation, floor level and additional charges.
Location also matters. A project with similar pricing can offer a different value proposition based on connectivity, surrounding development, amenities and apartment planning.
For large-format homes, buyers should also compare the actual usable space. A detailed floor-plan comparison can reveal differences that the headline size does not show.
Documents Buyers Should Check
Before booking an upcoming project, buyers should review the relevant project documents and commercial terms.
Important information includes:
- RERA registration details, when applicable
- Approved plans
- Project layout
- Floor plans
- Price list
- Payment plan
- Builder-buyer agreement
- Construction schedule
- Possession terms
- Cancellation conditions
- Additional charges
Buyers should rely on the latest official documents for final project information.
Vintage Vista For L&T Sector 86 Gurgaon
Understanding the price and floor plan becomes especially important when buyers compare multiple luxury projects in New Gurgaon.
As a trusted property advisor in Gurgaon and channel partner, Vintage Vista can help buyers explore L&T Sector 86 Gurgaon, compare available configurations, understand pricing details and coordinate a site visit.
The focus is to provide buyers with clear project information so they can compare the available options according to their budget, space requirements and location preferences.
Is L&T Sector 86 Gurgaon Worth Evaluating?
L&T Sector 86 Gurgaon offers large-format 3 BHK and 4 BHK residences in an upcoming high-rise development in New Gurgaon.
The current options range from 2,490 sq. ft. to 4,045 sq. ft., with indicative prices from ₹4.98 Cr to ₹8.09 Cr. The project also includes seven G+37 towers, four apartments per core and a 1.25 lakh sq. ft. clubhouse.
For buyers considering a premium home in Sector 86, the key factors include apartment size, floor plan, total cost, connectivity, project planning and future requirements.
A detailed comparison with other residential projects in New Gurgaon can help buyers understand how the project fits their individual requirements.
Final Thoughts
L&T Sector 86 Gurgaon offers spacious 3 BHK and 4 BHK residences within an approximately 18-acre residential development. The current configurations range from 2,490 sq. ft. to 4,045 sq. ft., with indicative prices starting at ₹4.98 Cr.
The listed configurations work out to approximately ₹20,000 per sq. ft. The project will also introduce a 5 BHK option in the next phase.
Its seven G+37 towers, four-apartments-per-core planning and 1.25 lakh sq. ft. clubhouse add to the project’s overall scale. The Sector 86 location also provides access to NH-48, Dwarka Expressway, SPR and Pataudi Road.
For buyers researching L&T Sector 86 Price, the next step should be to review the latest price sheet, floor plans, payment terms and applicable charges. Buyers should also verify project approvals and RERA information from official sources before making a final decision.
Frequently Asked Questions
1. What is the price of L&T Sector 86 Gurgaon?
The current indicative prices start at ₹4.98 Cr for the 2,490 sq. ft. 3 BHK. The listed 4 BHK options start at ₹6.98 Cr for the 3,490 sq. ft. configuration.
2. What is the L&T Sector 86 price per sq. ft.?
The listed configurations indicate an approximate base rate of ₹20,000 per sq. ft. The exact rate can vary slightly based on the configuration and final commercial terms.
3. What are the 3 BHK sizes at L&T Sector 86 Gurgaon?
The current 3 BHK options measure approximately 2,490 sq. ft. and 2,730 sq. ft.
4. What are the 4 BHK sizes at L&T Sector 86 Gurgaon?
The project offers approximately 3,490 sq. ft. and 4,045 sq. ft. 4 BHK residences.
5. Does L&T Sector 86 Gurgaon offer 5 BHK homes?
Yes. L&T Realty plans to introduce a 5 BHK configuration in the next phase. Its final size and price are not available in the current project details.
6. How many towers does L&T Sector 86 Gurgaon have?
The project plans seven residential towers with a G+37 elevation.
7. How many apartments are planned per core?
The project follows a four-apartments-per-core planning structure.
8. What is the clubhouse size at L&T Sector 86 Gurgaon?
The project plans an approximately 1.25 lakh sq. ft. clubhouse.
9. Where is L&T Sector 86 Gurgaon located?
The project is located in Sector 86, New Gurgaon, with access to NH-48, Dwarka Expressway, Southern Peripheral Road and Pataudi Road.
10. How can I check the latest L&T Sector 86 price and floor plan?
Buyers can request the latest price sheet and floor plans and compare the available configurations through Vintage Vista, a property advisor in Gurgaon and channel partner.
.png)
.png)
.png)
.png)
.png)
.png)
.png)
.png)
.png)
.png)
.png)
.png)
.png)
.png)
.png)
.png)
.png)
.png)
.png)
.png)
.png)
.png)
.png)
.png)
.png)
.png)
.png)
.png)
.png)
.png)
