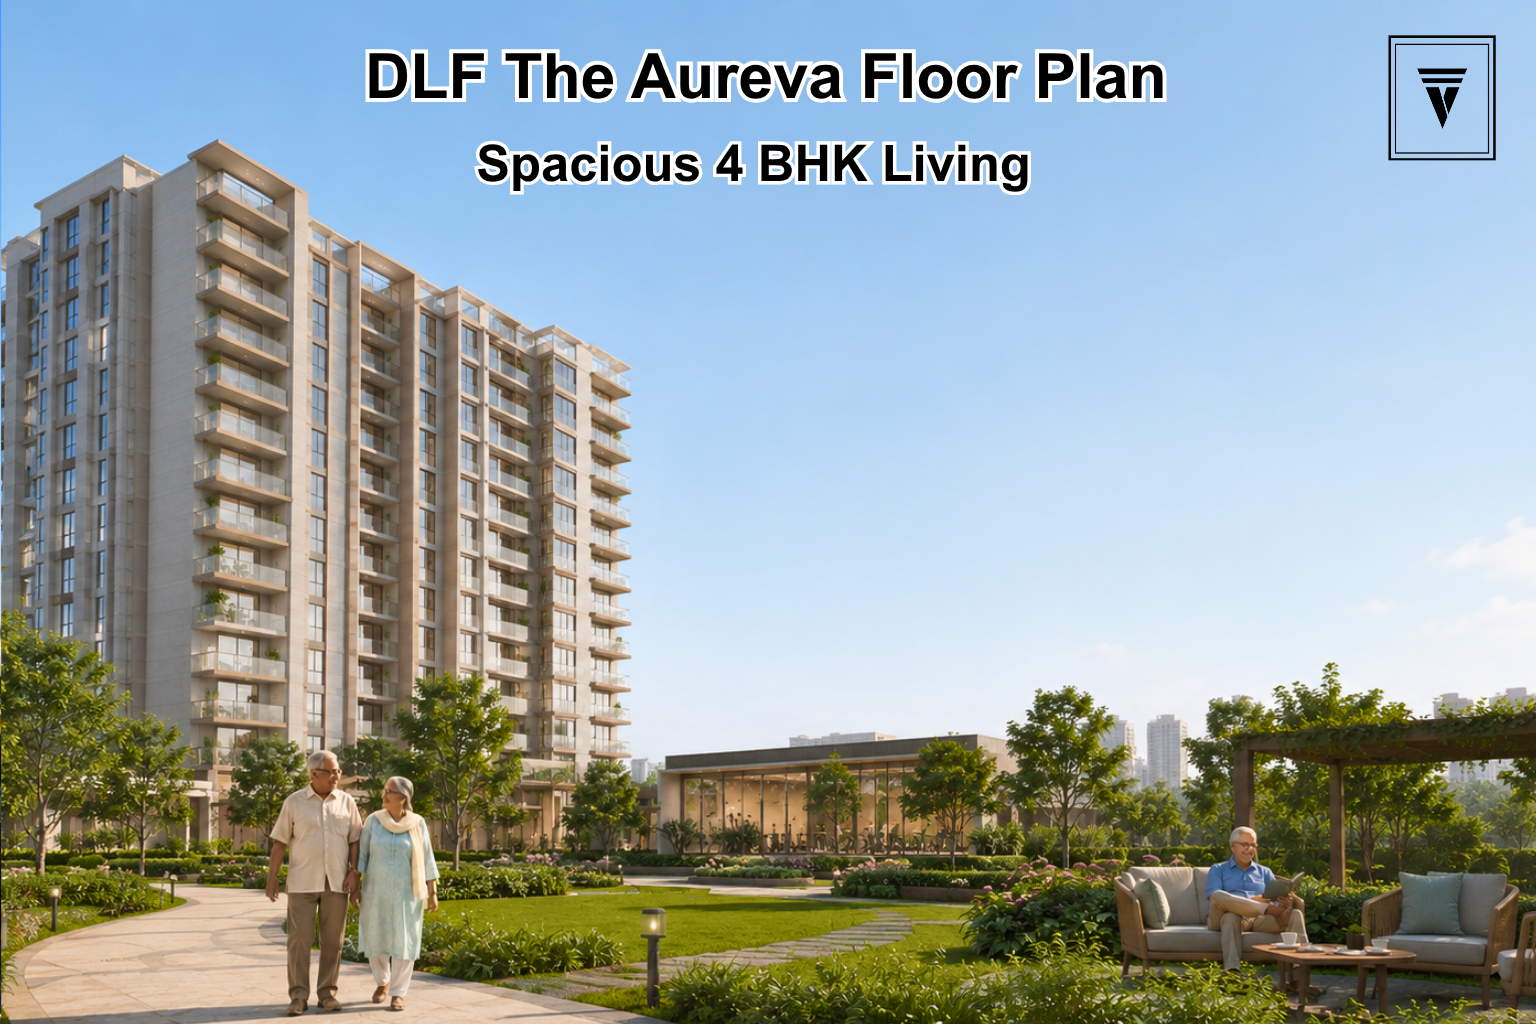
DLF The Aureva Floor Plan: 4 BHK Layout and Features
DLF The Aureva Floor Plan is designed around spacious 4 BHK senior residences in Sector 63, Gurgaon. The project offers approximately 4,180–4,200 sq. ft. residences within a single high-rise tower comprising 172 homes. The layout focuses on generous living spaces, privacy, easy movement and senior-friendly planning. Along with the private residence, DLF The Aureva Gurgaon provides healthcare, wellness and community facilities that support independent senior living. Vintage Vista, a property advisor in Gurgaon, can help buyers understand the residence options, compare the project and arrange site visits.
DLF The Aureva 4 BHK Floor Plan at a Glance
The project is planned around spacious 4 BHK senior residences. This large-format configuration provides residents with ample room for private bedrooms, family areas, dining, relaxation, and caregiver requirements, while supporting a comfortable, thoughtfully planned, and well-organized living environment.
Key details include:
- Configuration: 4 BHK + Utility/Staff Room
- Residence Size: Approximately 4,180–4,200 sq. ft.
- Total Residences: 172
- Tower: 1 high-rise tower
- Homes Per Floor: Approximately 4
- Project Location: Sector 63, Gurgaon
- Project Type: Luxury senior living
The exact room dimensions, carpet area and final internal specifications should be checked against the latest floor plan shared by the developer before booking.
How Is the DLF The Aureva 4 BHK Layout Planned?
The DLF The Aureva 4 BHK layout focuses on space and comfortable movement.A large-format residence allows the living and private areas to remain well separated. Bedrooms can provide personal space, while the living and dining areas create a comfortable setting for family interaction.
The layout also considers the requirements of senior residents. Wider movement areas, step-free access and accessibility-focused features can make everyday movement more comfortable and convenient. This approach gives residents the privacy of a luxury home while keeping important senior living requirements in mind.
Spacious Living and Dining Areas
A spacious living area can make a significant difference in a senior residence.The large 4 BHK format provides room for comfortable seating, family gatherings and everyday activities. A separate dining area can also create a more organised flow between different parts of the home.For seniors who frequently have children and grandchildren visiting, the additional space can make family gatherings more comfortable.
Four Bedrooms for Privacy
The 4 BHK configuration provides multiple private rooms within the residence.This can benefit senior couples who want separate spaces for guests, family members or caregivers. Additional bedrooms can also support hobbies, reading, work or personal relaxation.The configuration therefore offers flexibility beyond simply providing four bedrooms.
Dedicated Utility or Staff Space
Project information indicates a dedicated utility/staff or caregiver area of approximately 200 sq. ft.This can be useful for residents who require domestic help or caregiver support.
Keeping this space separate from the main living areas can also help maintain privacy within the residence.Buyers should confirm the exact configuration and intended use from the latest developer-approved floor plan.
Senior-Friendly Planning
The DLF The Aureva floor plan goes beyond conventional luxury apartment planning by considering senior mobility and accessibility.
Reported senior-friendly provisions include:
- Wider doorways
- Step-free access
- Wheelchair-friendly circulation
- Senior-friendly bathrooms
- Grab bars
- Anti-skid flooring
- Emergency call or panic buttons
- Accessible pathways
These features can make everyday movement more convenient and help residents maintain independence.
Balconies and Outdoor Space
The residences are planned with spacious balconies or decks that extend the usable living environment.
Project information has reported deck spaces of approximately 10 × 6 ft. in the residences. Buyers should verify the exact balcony dimensions for the specific unit they select.A private balcony can offer seniors a convenient place to relax, read or enjoy fresh air without leaving their home.
Natural Light and Ventilation
Large windows, balconies and open sides can help bring natural light and ventilation into the residence.
Some project information describes select residences as having two-side-open planning, which can further enhance the sense of openness.Natural light can also make larger living spaces feel brighter and more comfortable during the day.
Healthcare Support Beyond the Floor Plan
One of the key differences between DLF The Aureva and a conventional luxury apartment is the wider senior living ecosystem.
The project includes an approximately 8,500 sq. ft. Medical & Wellness Centre, along with reported healthcare and emergency support.This means buyers are not evaluating only the apartment layout. They are also considering the healthcare and wellness infrastructure available within the community.
Wellness Amenities for Residents
The DLF The Aureva amenities complement the spacious residences with facilities focused on active senior living.
Reported facilities include:
- Temperature-controlled swimming pool
- Yoga and Pilates spaces
- Spa
- Fitness areas
- Therapy and physiotherapy rooms
- Reflexology paths
- Walking areas
- Landscaped gardens
- Social spaces
- Recreation areas
These facilities can support physical activity, relaxation and social interaction without requiring residents to travel far from home.
Community Spaces and the 4 BHK Lifestyle
The project also includes a clubhouse of approximately 29,000 sq. ft.Community spaces can give residents opportunities to socialise, participate in activities and spend time outside their private residence.
This creates a balance between private luxury living and community-based senior living.For senior residents, that balance can be important. They can enjoy their own spacious home while still having opportunities for social interaction.
Why the Layout Works for Senior Living
The 4 BHK layout offers several practical advantages for senior residents.
More Personal Space
Multiple bedrooms allow residents to maintain privacy while accommodating family members or guests.
Room for Caregivers
The dedicated utility or staff area can support caregiver or domestic help requirements.
Comfortable Family Visits
The large living areas and additional bedrooms can accommodate visiting children and grandchildren.
Better Accessibility
Senior-friendly features can make movement easier and safer.
Long-Term Flexibility
Additional rooms can adapt to changing lifestyle requirements over time.
DLF The Aureva Floor Plan vs Conventional 4 BHK
A conventional 4 BHK apartment usually focuses on room sizes, finishes and lifestyle amenities.
The DLF The Aureva 4 BHK adds senior-focused planning to the residential experience.
- Configuration: 4 BHK + Utility/Staff
- Approx. Size: 4,180–4,200 sq. ft.
- Senior-Friendly Planning: Yes
- Healthcare Support: Yes
- Wellness Facilities: Yes
- Community Facilities: Yes
- Caregiver/Staff Space: Reported
- Accessibility Features: Reported
The exact specifications can vary by unit, so buyers should review the latest developer-provided floor plan before making a decision.
Who Should Consider the DLF The Aureva 4 BHK?
The residence can suit different buyer profiles.
Senior Couples:
Those looking for an independent luxury home with wellness and healthcare support.
Families Buying for Parents:
Families who want their parents to have a spacious home within a senior-focused community.
NRI Families:
NRIs looking for a professionally planned senior living environment for parents in Gurgaon.
Luxury Homebuyers:
Buyers who prefer large residences with specialised senior living facilities.
What Should Buyers Check in the Floor Plan?
Before selecting a DLF The Aureva 4 BHK, buyers should carefully review:
- Carpet area
- Saleable area
- Room dimensions
- Balcony/deck size
- Door and passage widths
- Bathroom accessibility
- Utility/staff area
- Kitchen layout
- Natural light and ventilation
- Floor location
- View from the residence
- Parking allocation
- Final specifications
Buyers should also compare the actual unit plan with the information provided during the booking process.
Final Thoughts
The DLF The Aureva Floor Plan focuses on spacious 4 BHK senior residences rather than conventional compact senior homes. With approximately 4,180–4,200 sq. ft. of space, along with a utility or staff area and senior-friendly planning, these residences offer greater flexibility for independent living. The thoughtfully planned layouts are designed to provide comfortable living spaces while supporting the practical needs of seniors.The wider project brings together healthcare, wellness, recreation and community facilities, creating a more complete senior living environment in Sector 63, Gurgaon. For homebuyers and families evaluating senior living options, the floor plan is an important factor because it helps understand how the available space, rooms and supporting areas can accommodate comfortable day-to-day living.
For buyers evaluating DLF The Aureva Gurgaon, understanding the exact floor plan is an important step before making a purchase decision. Vintage Vista, a property advisor in Gurgaon, can assist with project information, residence comparisons, site visits and the property buying process.
Frequently Asked Questions(FAQs)
1. What is the size of the DLF The Aureva 4 BHK?
The residences are approximately 4,180–4,200 sq. ft., subject to the specific unit and final developer specifications.
2. What is the configuration of DLF The Aureva?
The project offers 4 BHK senior residences with a utility/staff area.
3. How many residences are planned in DLF The Aureva?
The project is planned with 172 residences in a single high-rise tower.
4. Does DLF The Aureva offer senior-friendly floor plans?
Yes. The project incorporates reported features such as wider doorways, step-free access, wheelchair-friendly movement, grab bars and emergency support features.
5. Does the residence have space for a caregiver?
Project information indicates a dedicated utility/staff or caregiver area of approximately 200 sq. ft. Buyers should confirm the exact details for their selected unit.
6. What amenities are available at DLF The Aureva?
Reported amenities include a swimming pool, yoga and Pilates spaces, spa, fitness areas, therapy facilities, walking areas, landscaped spaces and community facilities.
7. Does DLF The Aureva have healthcare facilities?
Yes. The project includes an approximately 8,500 sq. ft. Medical & Wellness Centre, along with reported healthcare and emergency support.
8. Where is DLF The Aureva located?
DLF The Aureva is located in Sector 63, Gurgaon, along Golf Course Extension Road.
9. Who can consider the DLF The Aureva 4 BHK?
Senior couples, families buying for parents, NRI families and buyers looking for spacious luxury senior residences can consider the project.
10. Can I see the DLF The Aureva floor plan before booking?
Buyers should request the latest developer-provided floor plan for the specific residence they are considering and verify the area, layout, specifications and applicable terms before booking.
.png)
.png)
.png)
.png)
.png)
.png)
.png)
.png)
.png)
.png)
.png)
.png)
.png)
.png)
.png)
.png)
.png)
.png)
.png)
.png)
.png)
.png)
.png)
.png)
.png)
.png)
.png)
.png)
.png)
.png)
