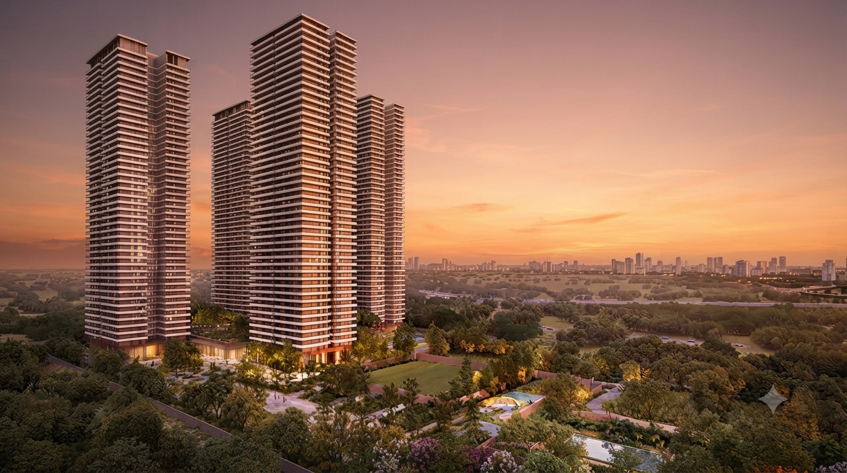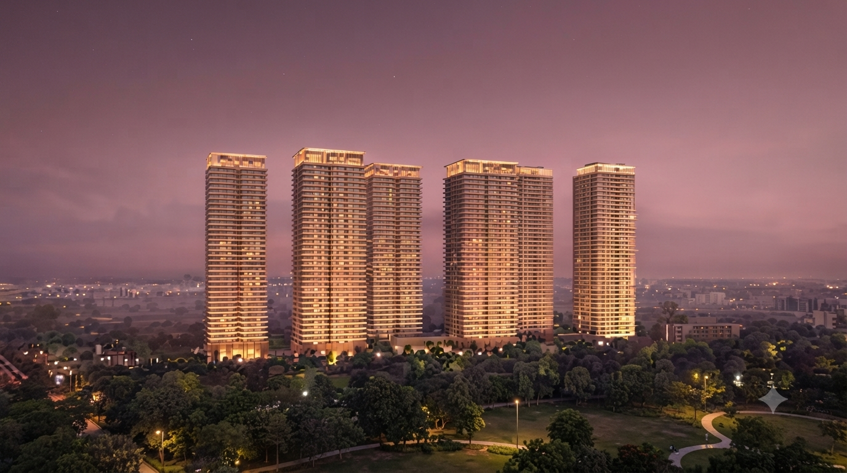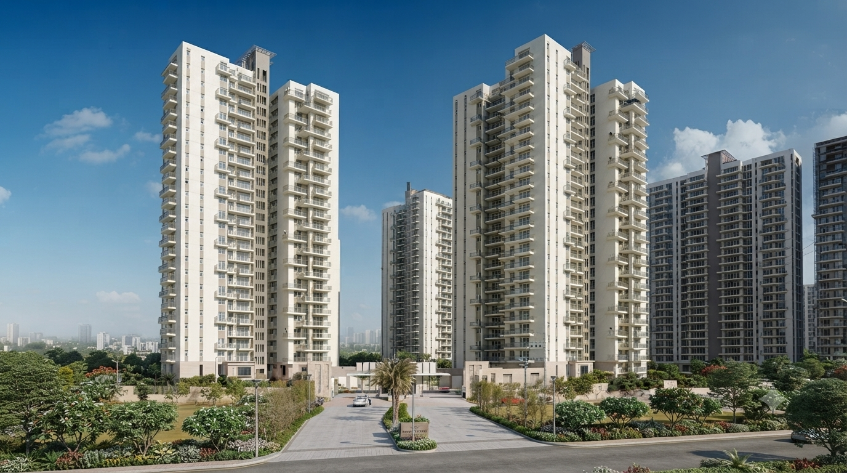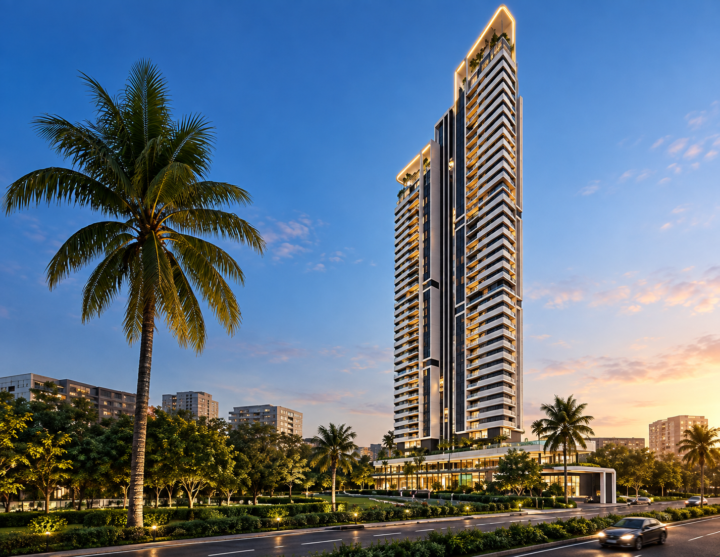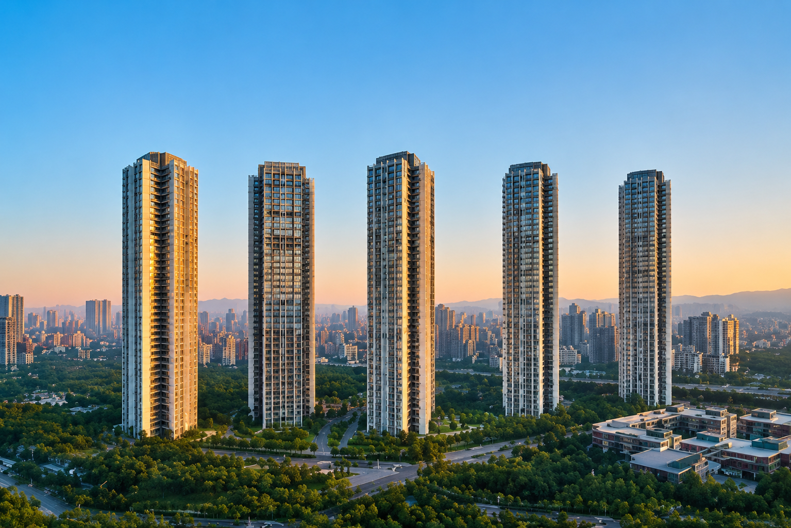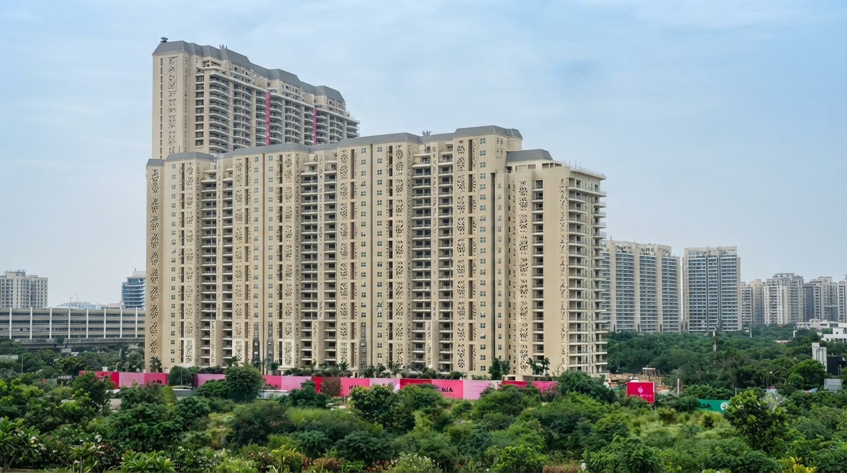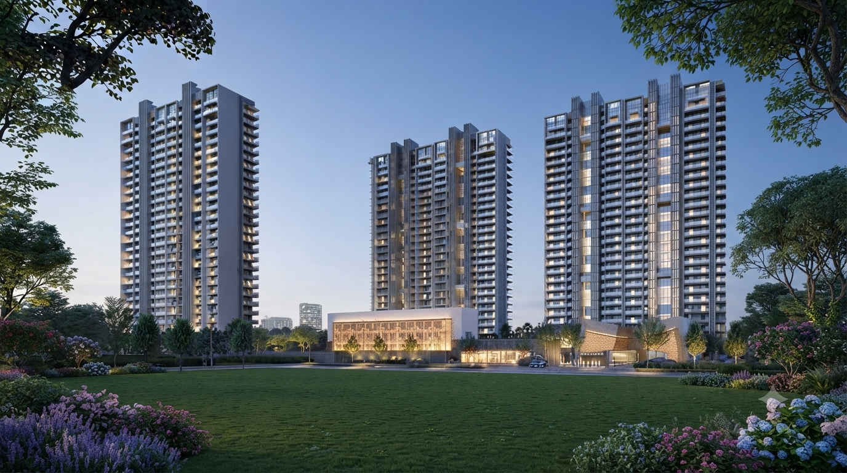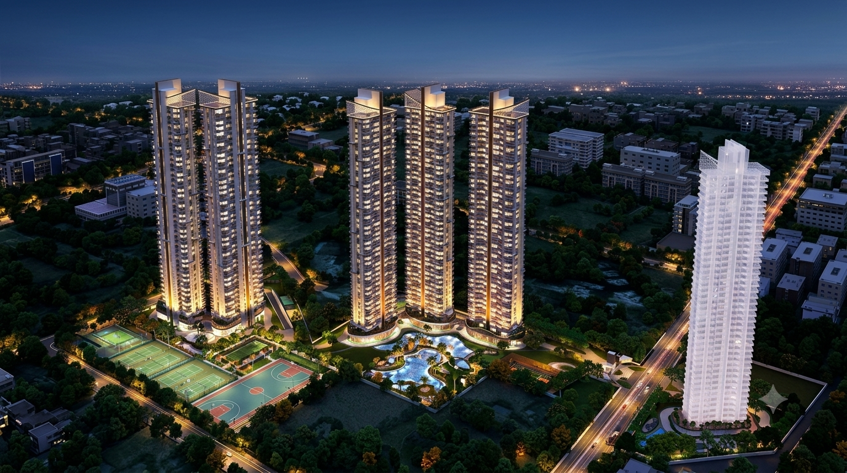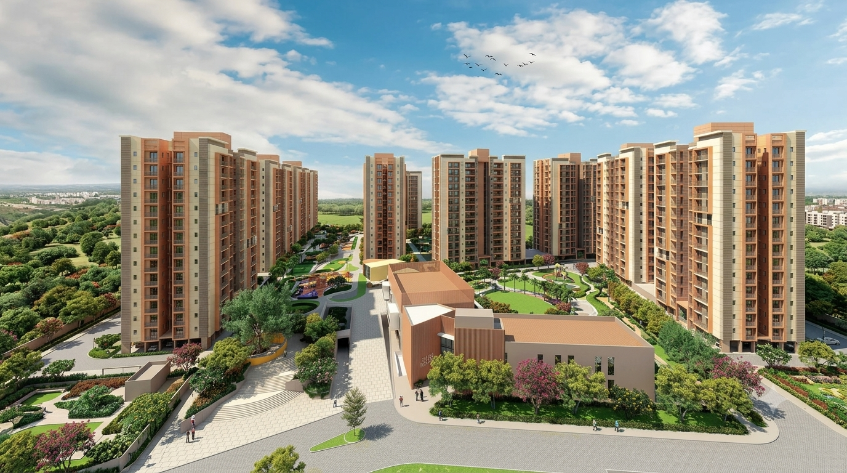
Max Estates Sector 59 Gurgaon is an upcoming luxury residential development located in Sector 59, Gurgaon, along the Golf Course Extension Road corridor. Spread across approximately 7.25 acres, the project is planned as a premium residential development focused on spacious homes, privacy, landscaped surroundings and a low-density living environment. The development is positioned for homebuyers looking for large luxury residences in one of the established residential corridors of Gurgaon.
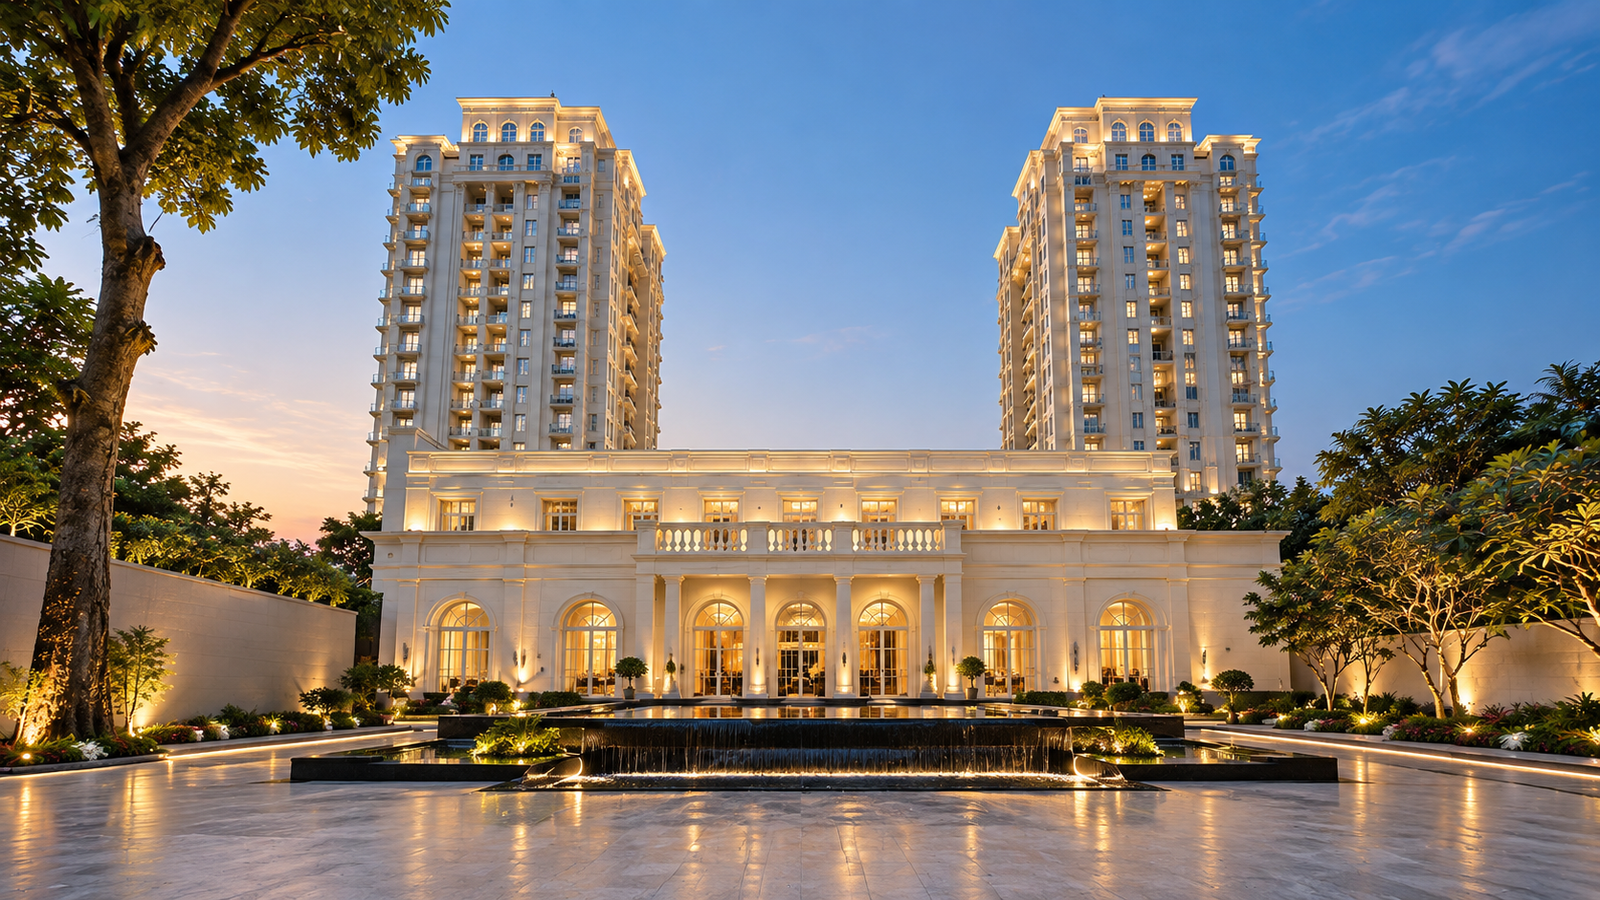
The project is planned with only two Heritage Towers, creating a relatively low-density residential setting within the development. The project brief highlights approximately 33 apartments per acre, which is designed to provide greater privacy and a more spacious community environment. The architectural and landscape concept draws inspiration from Delhi's colonial and Lutyens-inspired heritage, with the structures, landscaping and clubhouse planned around this design theme.
Max Estates Sector 59 offers large-format residences designed for buyers seeking expansive living spaces. The current project brief includes 4 BHK residences of approximately 5,000 sq. ft. and 5 BHK residences of approximately 6,000 sq. ft. The development also includes larger formats such as 9,500 sq. ft. penthouses and 11,800 sq. ft. townhouses, providing additional options for buyers looking for highly spacious and exclusive residences.
The 5,000 sq. ft. 4 BHK residences are currently indicated at an expected base price of approximately ₹16.50 crore, while the 6,000 sq. ft. 5 BHK residences are indicated at approximately ₹19.80 crore.
The larger 9,500 sq. ft. penthouses are indicated at approximately ₹31.35 crore, while the 11,800 sq. ft. townhouses are indicated at approximately ₹38.94 crore. These figures are based on an indicative rate of approximately ₹33,000 per sq. ft. and may be subject to PLC, GST and other applicable charges. Buyers should verify the latest price sheet and commercial terms before making a booking decision.
A distinctive feature highlighted in the project brief is the private elevator arrangement, with two private elevators planned for each apartment. This feature is intended to support greater privacy and convenience for residents, particularly in a development positioned towards the ultra-luxury residential segment. The project also incorporates a Signature Eco-Bridge, adding a landscaped and experience-oriented element to the overall development.
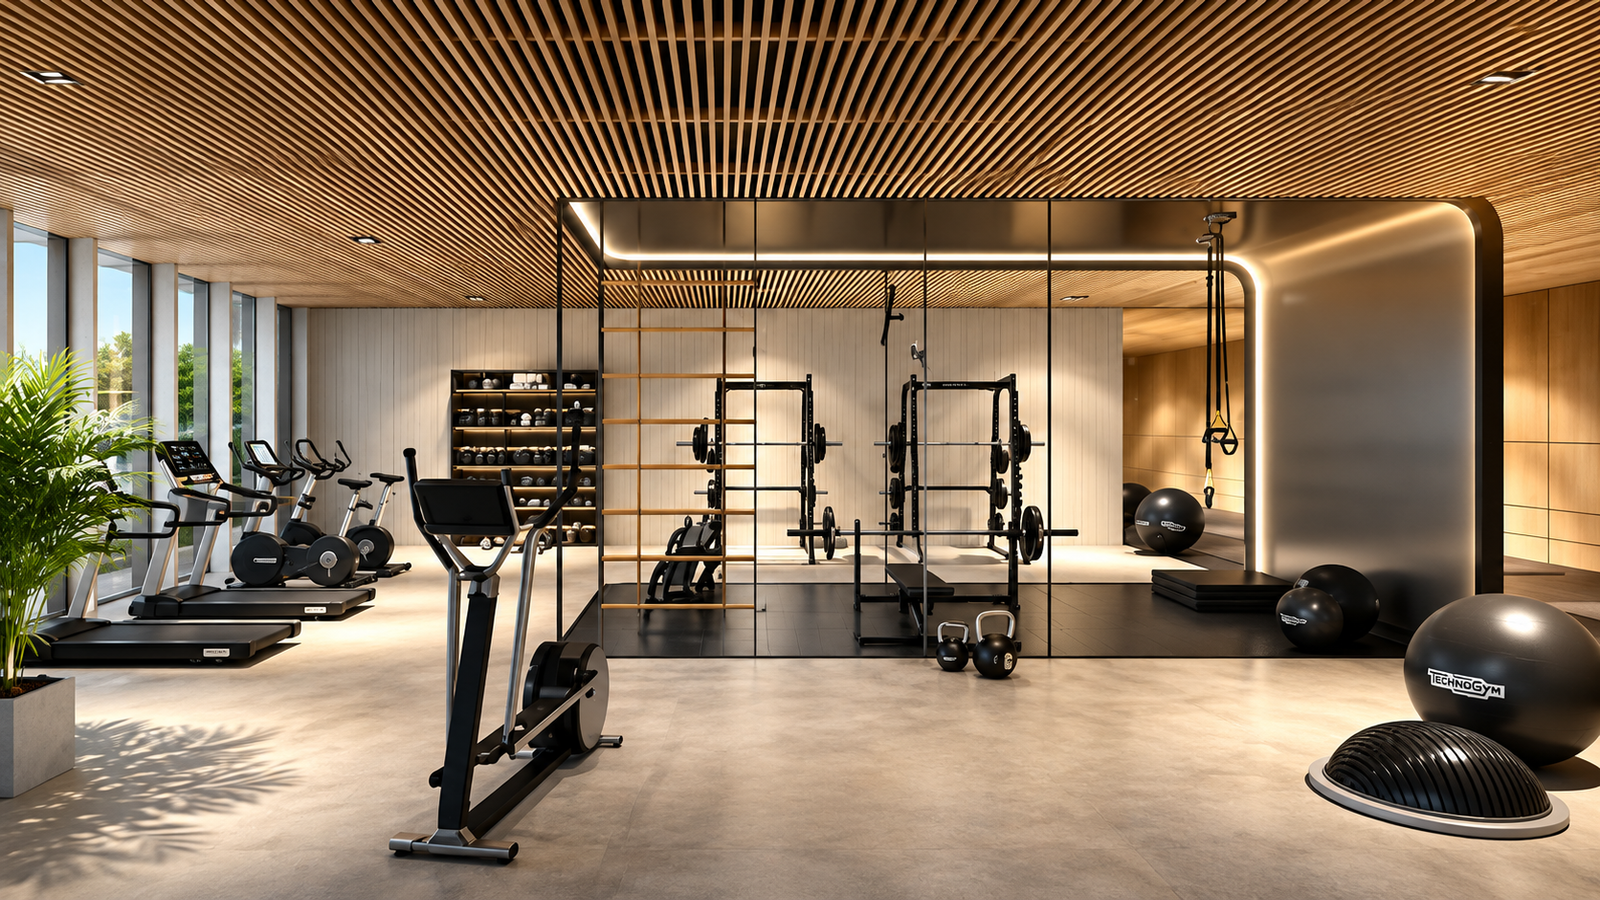
The lifestyle offering is planned around a 90,000+ sq. ft. club amenity area, with the clubhouse and surrounding landscape designed to complement the Heritage-inspired residential environment. The project brief also highlights MaxVille in-house amenities and maintenance, indicating an integrated approach towards the resident experience and ongoing property management. The combination of large residences, landscaped spaces, private elevators and extensive club amenities forms an important part of the project's luxury positioning.
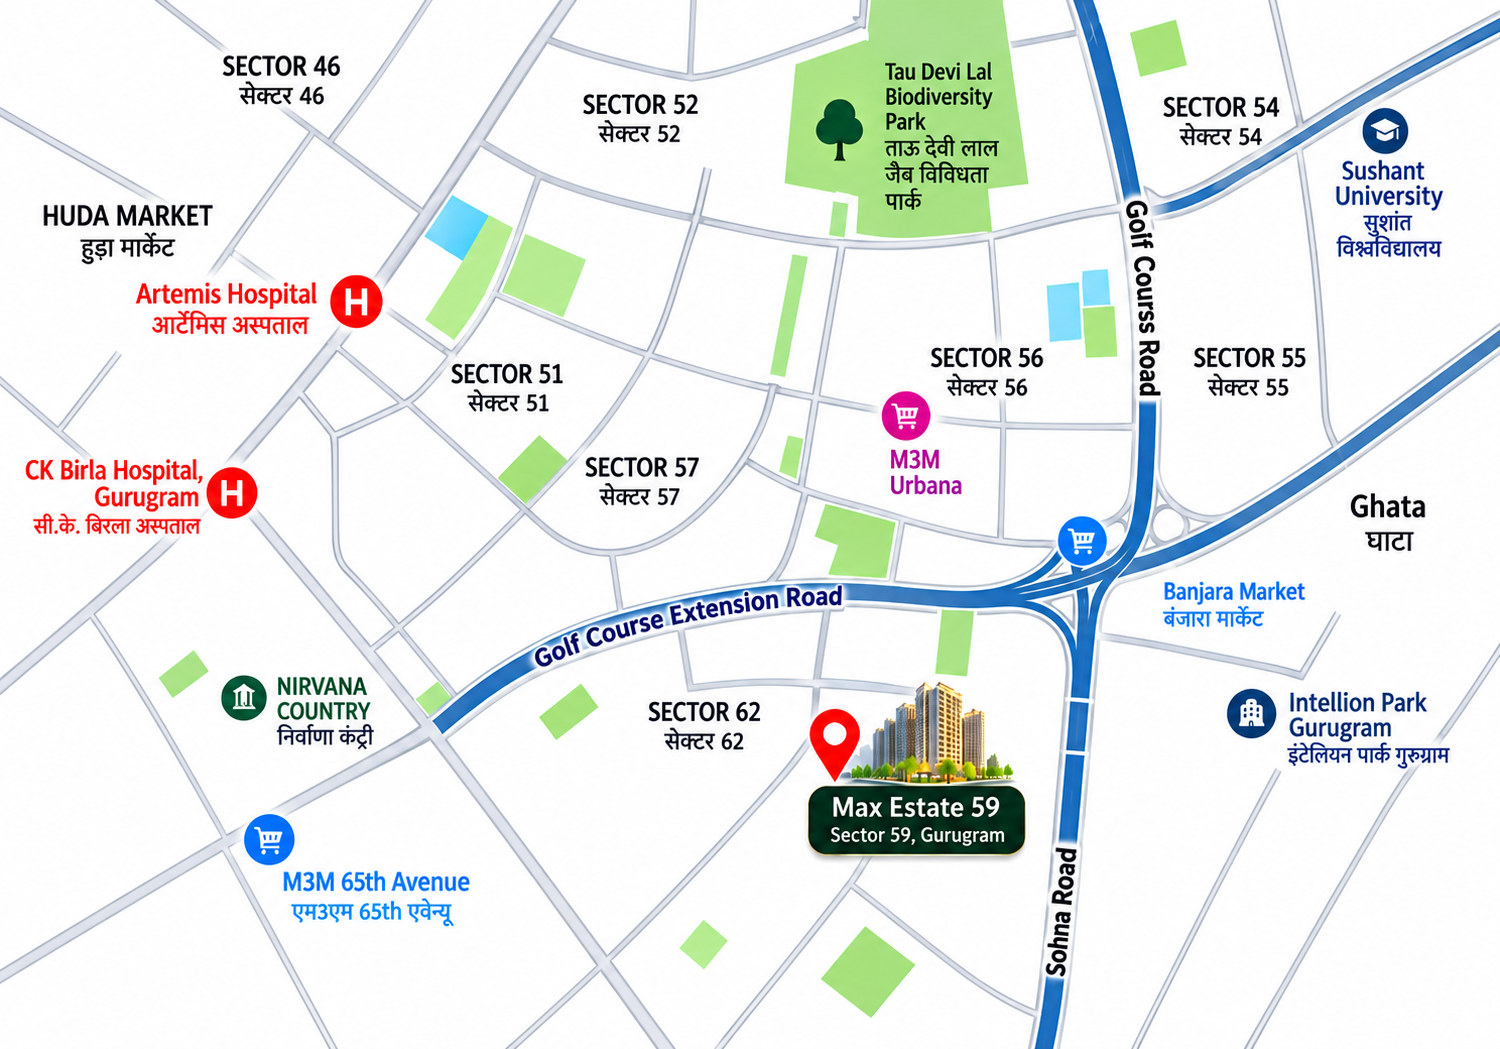
For the first phase, the project brief indicates that only 120 residences are planned to be released, making Phase 1 a selected inventory within the larger development. The limited number of residences, together with the two-tower planning and approximately 33 apartments per acre, is intended to create a more private residential environment compared with higher-density developments. From a location perspective, Max Estates Sector 59 is situated along Golf Course Extension Road, an important residential and commercial corridor in Gurgaon.
Sector 59 is surrounded by established and emerging residential developments, commercial destinations and everyday conveniences. The location also provides connectivity towards Golf Course Road and other major parts of Gurgaon through the surrounding road network. The project's location can be relevant for buyers who want access to established employment and commercial areas while remaining within a premium residential corridor.
Connectivity and travel times to specific destinations can vary depending on traffic, route conditions and ongoing infrastructure development, so buyers should evaluate the location based on their regular travel requirements. The large-format residential options make Max Estates Sector 59 particularly relevant for buyers searching for luxury 4 BHK and 5 BHK homes in Gurgaon. The 5,000 sq. ft. and 6,000 sq. ft. residences provide substantially larger layouts for families seeking spacious bedrooms, living and dining areas, additional private spaces and greater flexibility in interior planning.
The penthouse and townhouse formats provide still larger options for buyers seeking an exclusive residential experience. From a pricing perspective, the current indicative rate is approximately ₹33,000 per sq. ft. plus applicable charges. Based on this rate, the indicative base consideration starts at around ₹16.50 crore for a 5,000 sq. ft. residence and ₹19.80 crore for a 6,000 sq. ft. residence.
The larger formats are indicated at approximately ₹31.35 crore for a 9,500 sq. ft. penthouse and ₹38.94 crore for an 11,800 sq. ft. townhouse. Final prices may vary based on floor, unit location, PLC, specifications, taxes, payment plan, maintenance charges and availability. The project brief also indicates an EOI of ₹40 lakh for the 5,000 sq. ft. residence and ₹50 lakh for the 6,000 sq. ft. residence.
An Expression of Interest should not be treated as the final apartment price or booking cost; buyers should understand the applicable terms, refundability, allotment process and payment schedule before submitting any amount. As the project is an upcoming development, buyers should review the latest RERA registration, approvals, sanctioned plans, specifications, payment schedule, allotment terms and developer-issued documentation before making a purchase decision. Project configurations, inventory, prices, amenities and commercial terms can change during the launch and approval process, so the latest official documents should be treated as the final reference.
Overall, Max Estates Sector 59 Gurgaon brings together approximately 7.25 acres of development, two Heritage Towers, low-density planning, large-format 4 BHK and 5 BHK residences, penthouses and townhouses, private elevators, a Signature Eco-Bridge and more than 90,000 sq. ft. of club amenities. Its location on Golf Course Extension Road and focus on spacious, privacy-oriented residences make it a project worth evaluating for buyers considering ultra-luxury residential options in Gurgaon. For buyers evaluating Max Estates Sector 59 Gurgaon, Vintage Vista, a trusted property advisor in Gurgaon, can assist with project shortlisting, available residence options, price and floor-plan comparisons, RERA checks and site visits.
This can help buyers review the project, compare available options and make an informed decision based on their requirements.
Max Estates Limited is the premium real estate development arm of the Max Group, established in 2016 and headquartered in New Delhi. The company focuses on developing thoughtfully designed, sustainable and high-quality Grade-A commercial spaces along with premium residential developments across key markets in Delhi-NCR, including Gurgaon, Noida and Delhi. Backed by the legacy of the Max Group, Max Estates is focused on design excellence, quality, sustainability and long-term value creation.
The company is led by a professional management team and follows a customer-centric approach across its real estate developments, with emphasis on creating well-planned spaces aligned with modern lifestyle and business requirements. Max Estates follows its WorkWell and LiveWell philosophy across its developments. WorkWell focuses on creating efficient, modern and high-performance workspaces, while LiveWell focuses on residential environments that support comfort, wellness and community-oriented living.
This approach reflects the company's focus on enhancing the overall experience of occupants and residents. The company is guided by values including Seva Bhav, excellence and credibility, with an emphasis on innovation, transparency, quality and responsible development. Through its residential and commercial portfolio, Max Estates continues to expand its presence across key NCR markets while working towards creating future-ready real estate developments.

2 Towers

Swimming Pool

Clubhouse

Parking
| Type | Size | Total |
|---|---|---|
| 4 BHK | 5,000 Sq.ft | 16.50 Cr |
| 5 BHK | 6,000 Sq.ft | 19.80 Cr |
| Penthouse | 9,500 Sq.ft | 31.35 Cr |
| Townhouse | 11,800 Sq.ft | 38.94 Cr |
Golf Course Road
Sohna Road
NH-48
Cyber City
Gurgaon Railway Station

Yoga Studio

Swimming Pool
Gym

Parking

Security
.png)
.png)
.png)
.png)
.png)
.png)
.png)
.png)
.png)
.png)
.png)
.png)
.png)
.png)
.png)
.png)
.png)
.png)
.png)
.png)
.png)
.png)
.png)
.png)
.png)
.png)
.png)
.png)
.png)
.png)