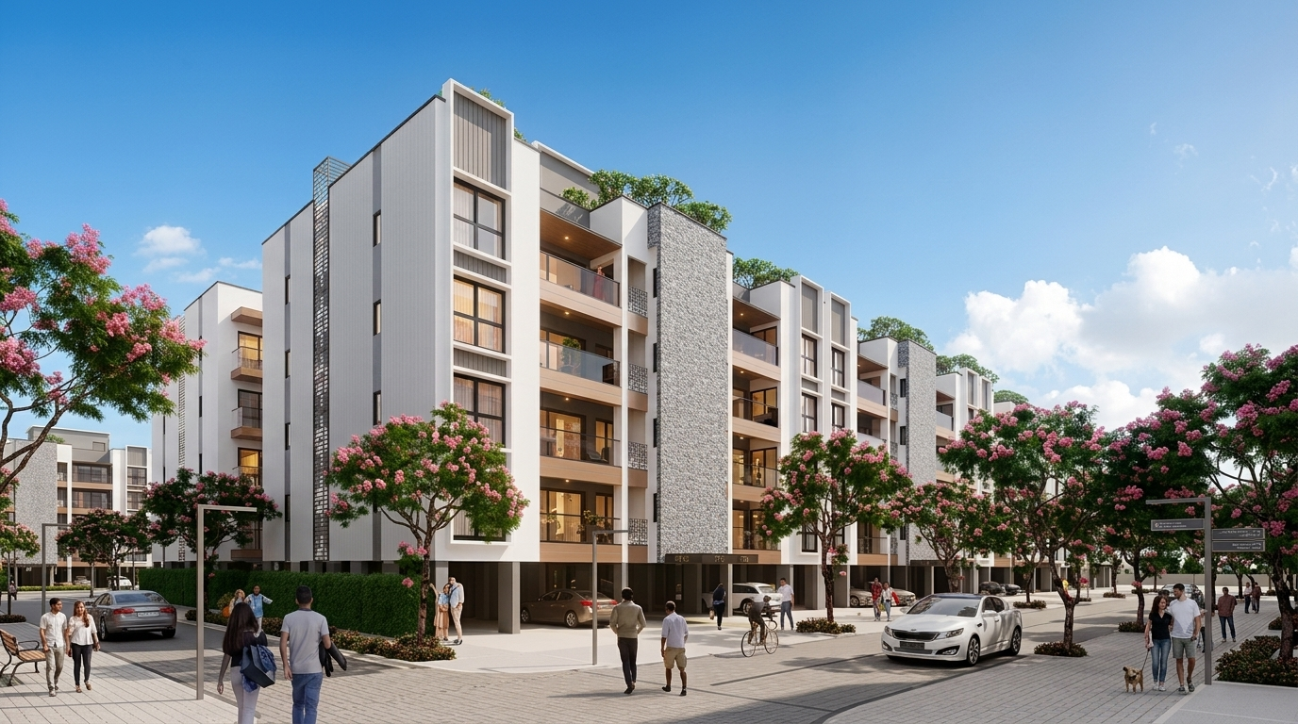
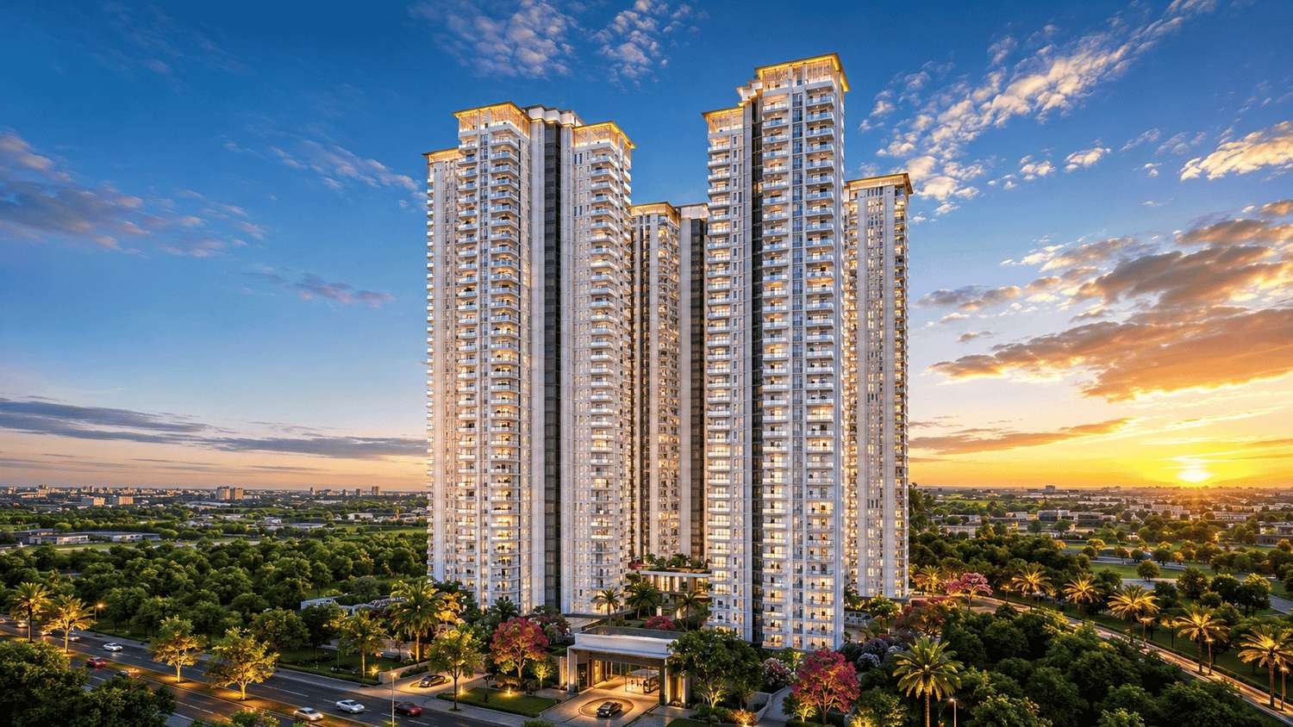
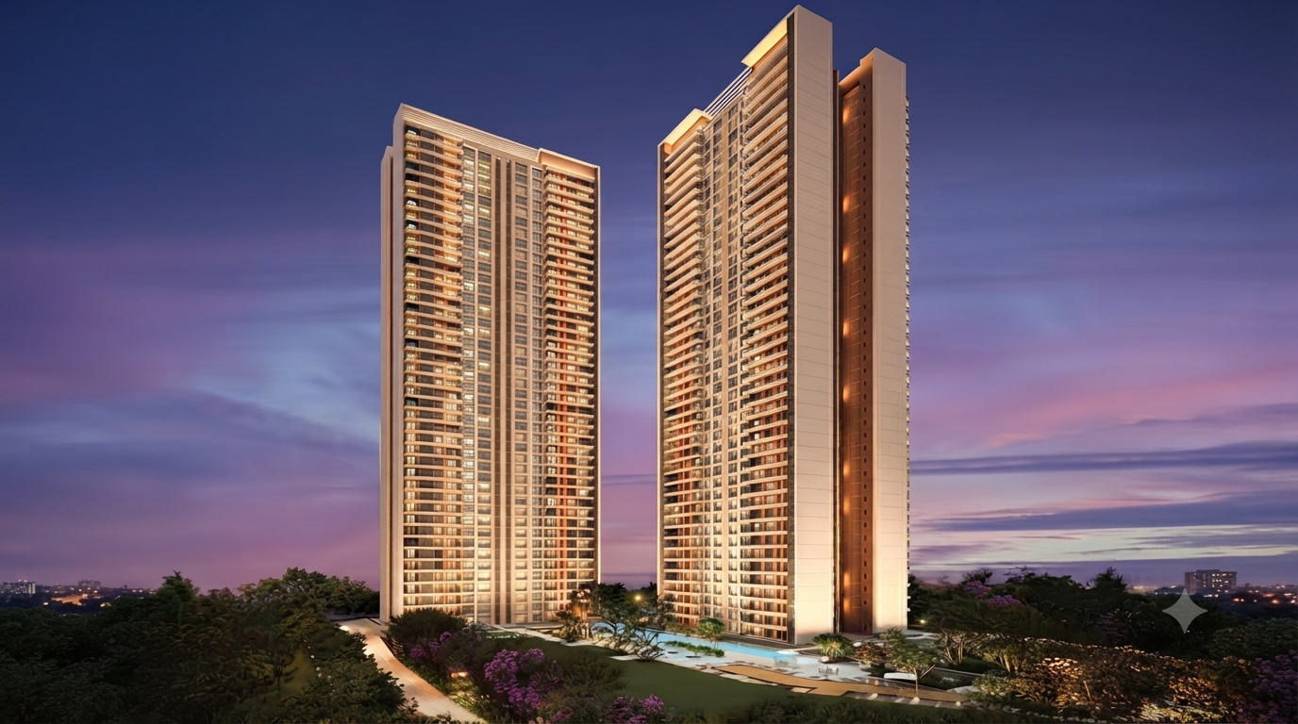
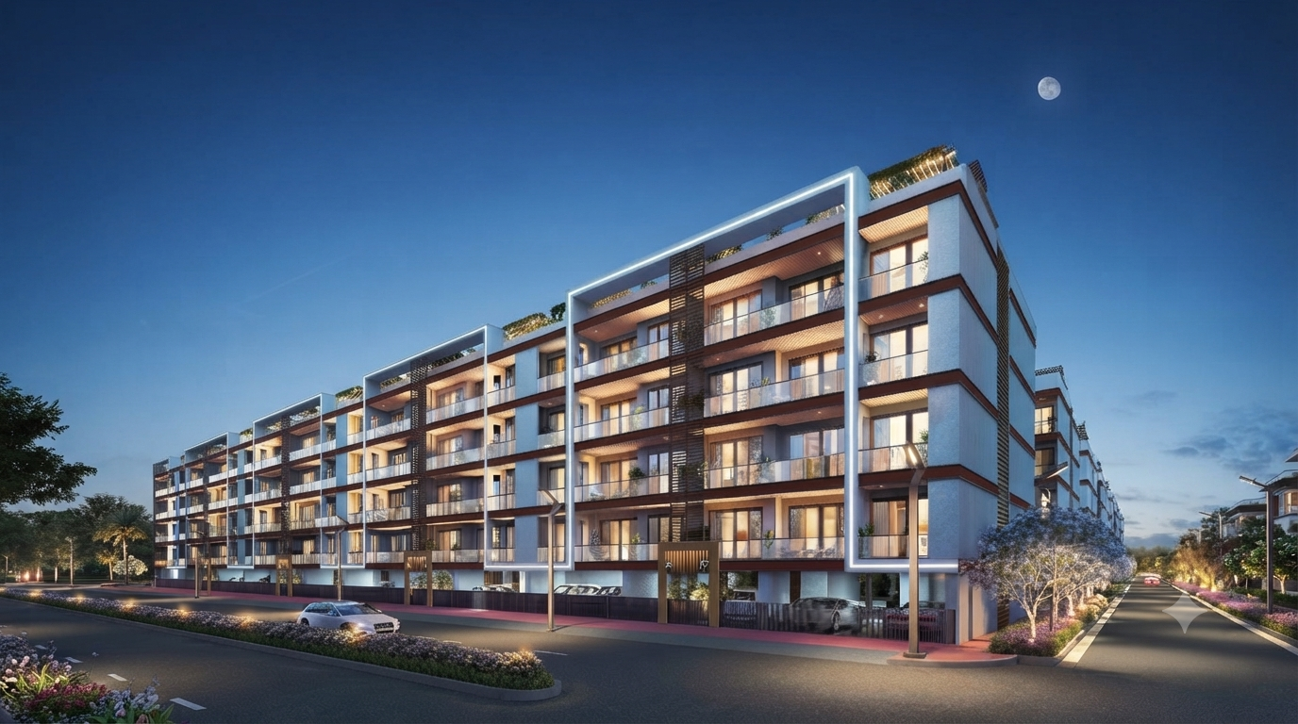
Birla Navya, Sector 63A, Gurgaon
Birla Estates Private Limited is the premium real estate arm of the prestigious Aditya Birla Group, one of India’s most trusted and diversified business houses with a legacy of over 125 years. Birla Estates Private Limited is focused on developing high-quality residential and commercial projects across key Indian cities, including Mumbai, NCR, Pune, and Bengaluru, with a strong emphasis on modern urban living and long-term value creation. Backed by the strong legacy of the Aditya Birla Group, Birla Estates is guided by the vision of Kumar Mangalam Birla.
The developer is known for its commitment to trust, transparency, and excellence in real estate, with a strong focus on delivering premium living spaces that align with evolving lifestyle expectations of modern homebuyers. Birla Estates follows its unique “LifeDesigned®” philosophy, which emphasizes creating homes that are thoughtfully planned, flexible, and sustainable. The design approach focuses on maximizing natural light, ventilation, functionality, and comfort, ensuring a balanced and elevated living experience for residents while maintaining high construction standards and aesthetic appeal.
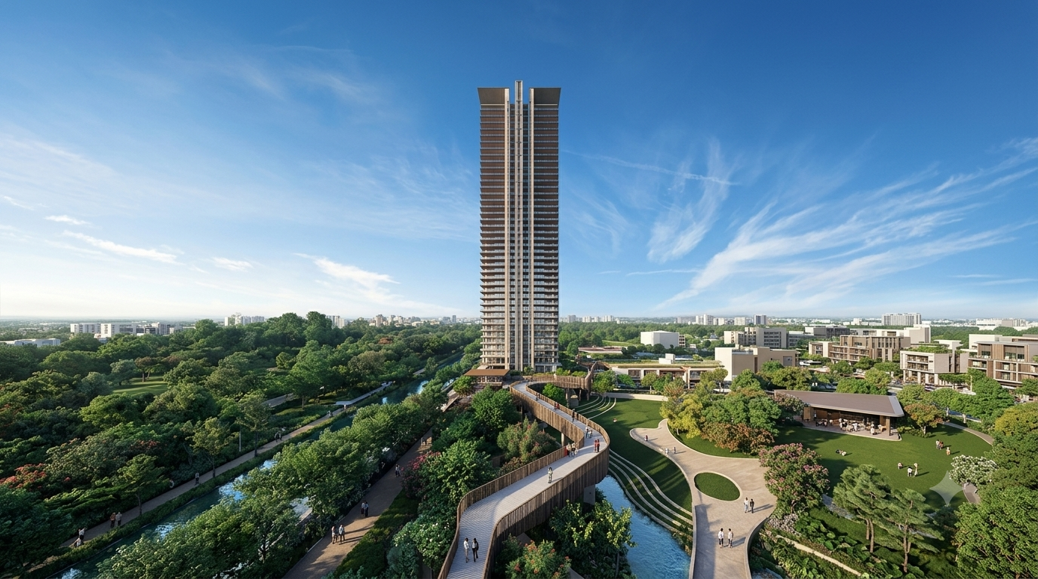
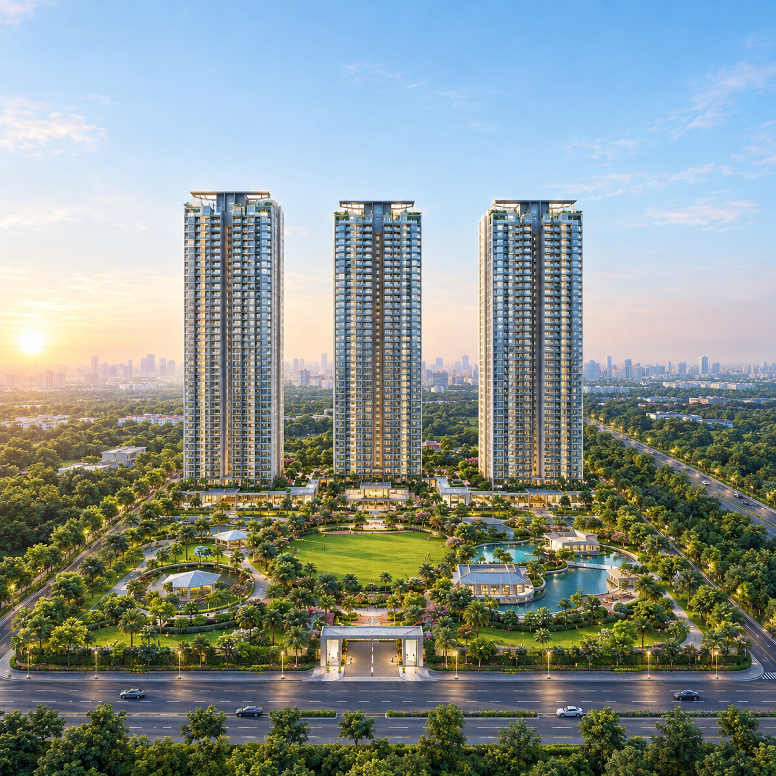
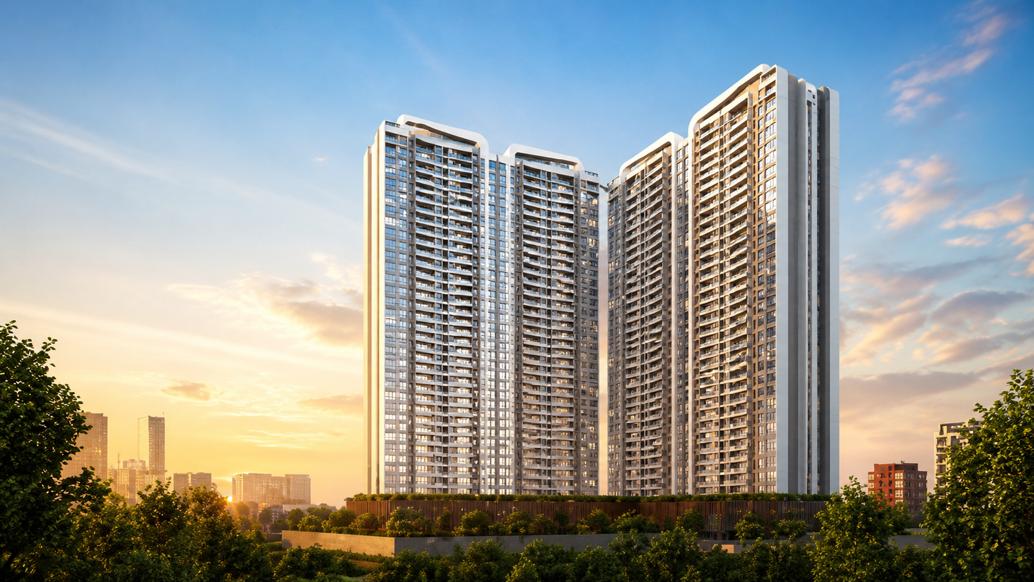
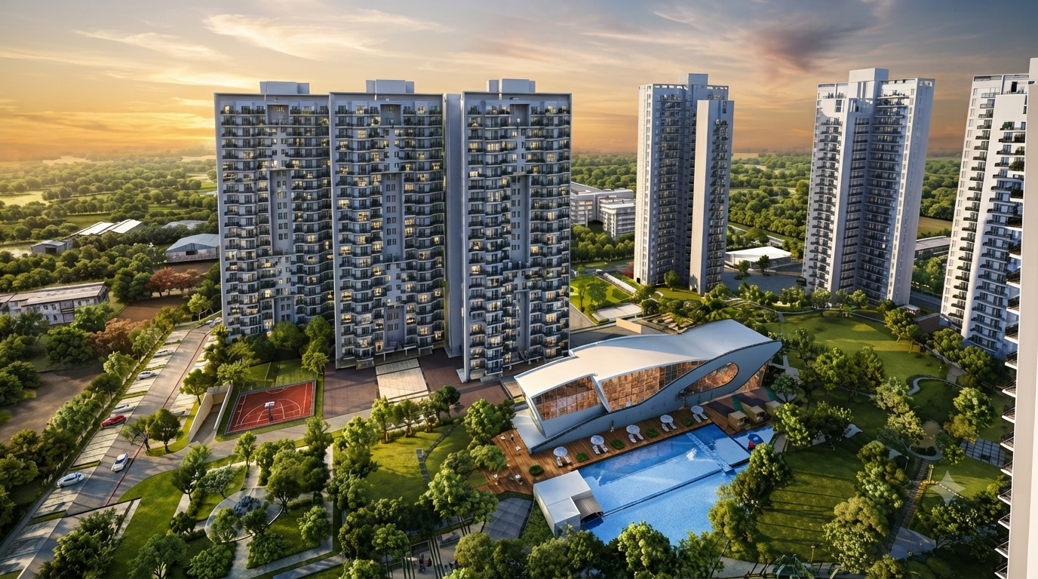
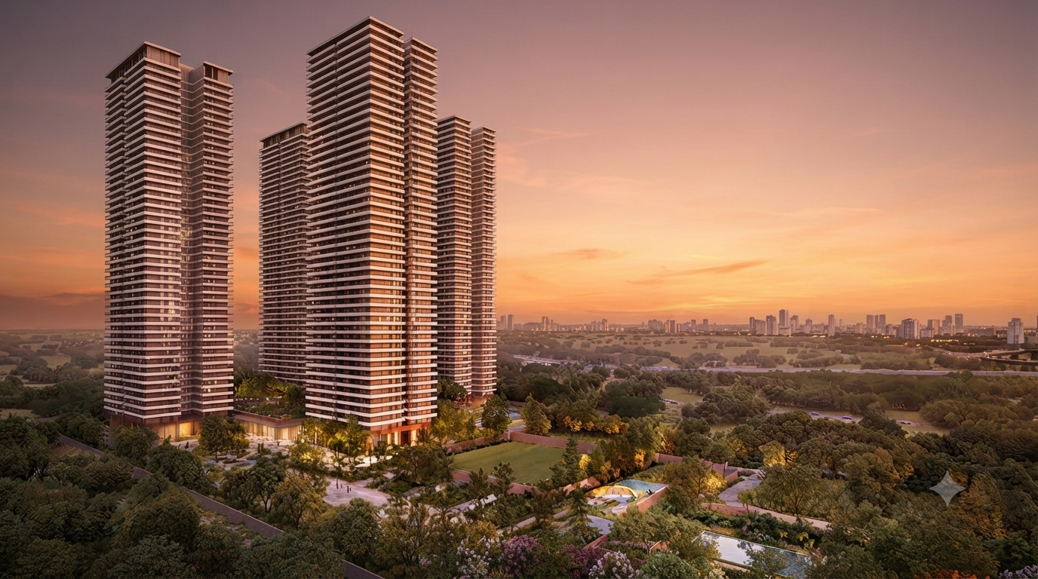
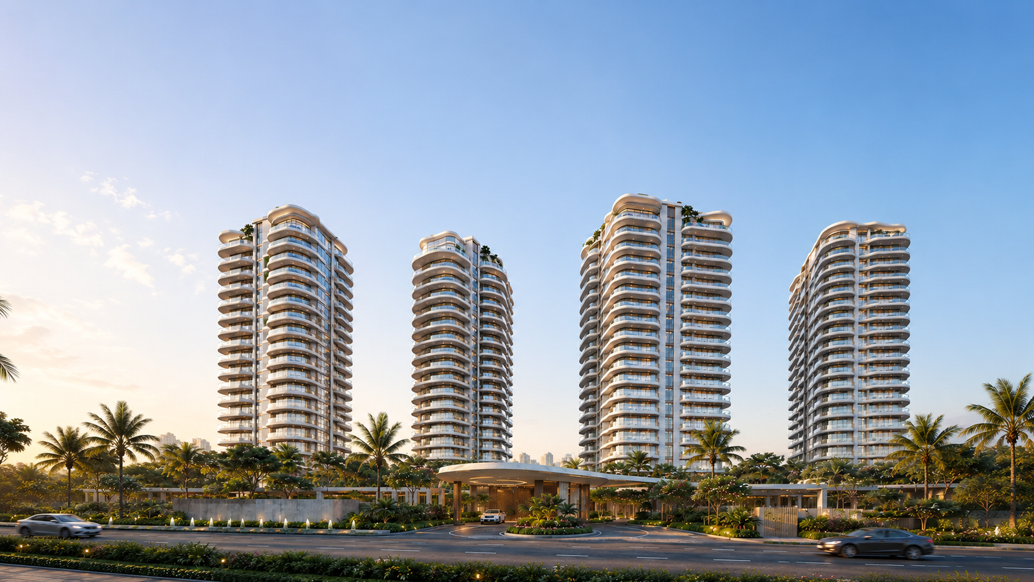
With its growing presence in India’s luxury real estate segment, Birla Estates continues to develop landmark projects like Birla Arika in Gurugram, offering world-class architecture, green open spaces, and premium lifestyle amenities. The company is steadily strengthening its position as a trusted name in India’s premium and ultra-luxury housing market, driven by innovation, quality, and customer-centric design.
The developer is known for its commitment to trust, transparency, and excellence in real estate, with a strong focus on delivering premium living spaces that align with evolving lifestyle expectations of modern homebuyers. Birla Estates follows its unique “LifeDesigned®” philosophy, which emphasizes creating homes that are thoughtfully planned, flexible, and sustainable. The design approach focuses on maximizing natural light, ventilation, functionality, and comfort, ensuring a balanced and elevated living experience for residents while maintaining high construction standards and aesthetic appeal.
With its growing presence in India’s luxury real estate segment, Birla Estates continues to develop landmark projects like Birla Arika in Gurugram, offering world-class architecture, green open spaces, and premium lifestyle amenities. The company is steadily strengthening its position as a trusted name in India’s premium and ultra-luxury housing market, driven by innovation, quality, and customer-centric design.














.png)
.png)
.png)
.png)
.png)
.png)
.png)
.png)
.png)
.png)
.png)
.png)
.png)
.png)
.png)
.png)
.png)
.png)
.png)
.png)
.png)
.png)
.png)
.png)
.png)
.png)
.png)
.png)
.png)
.png)
