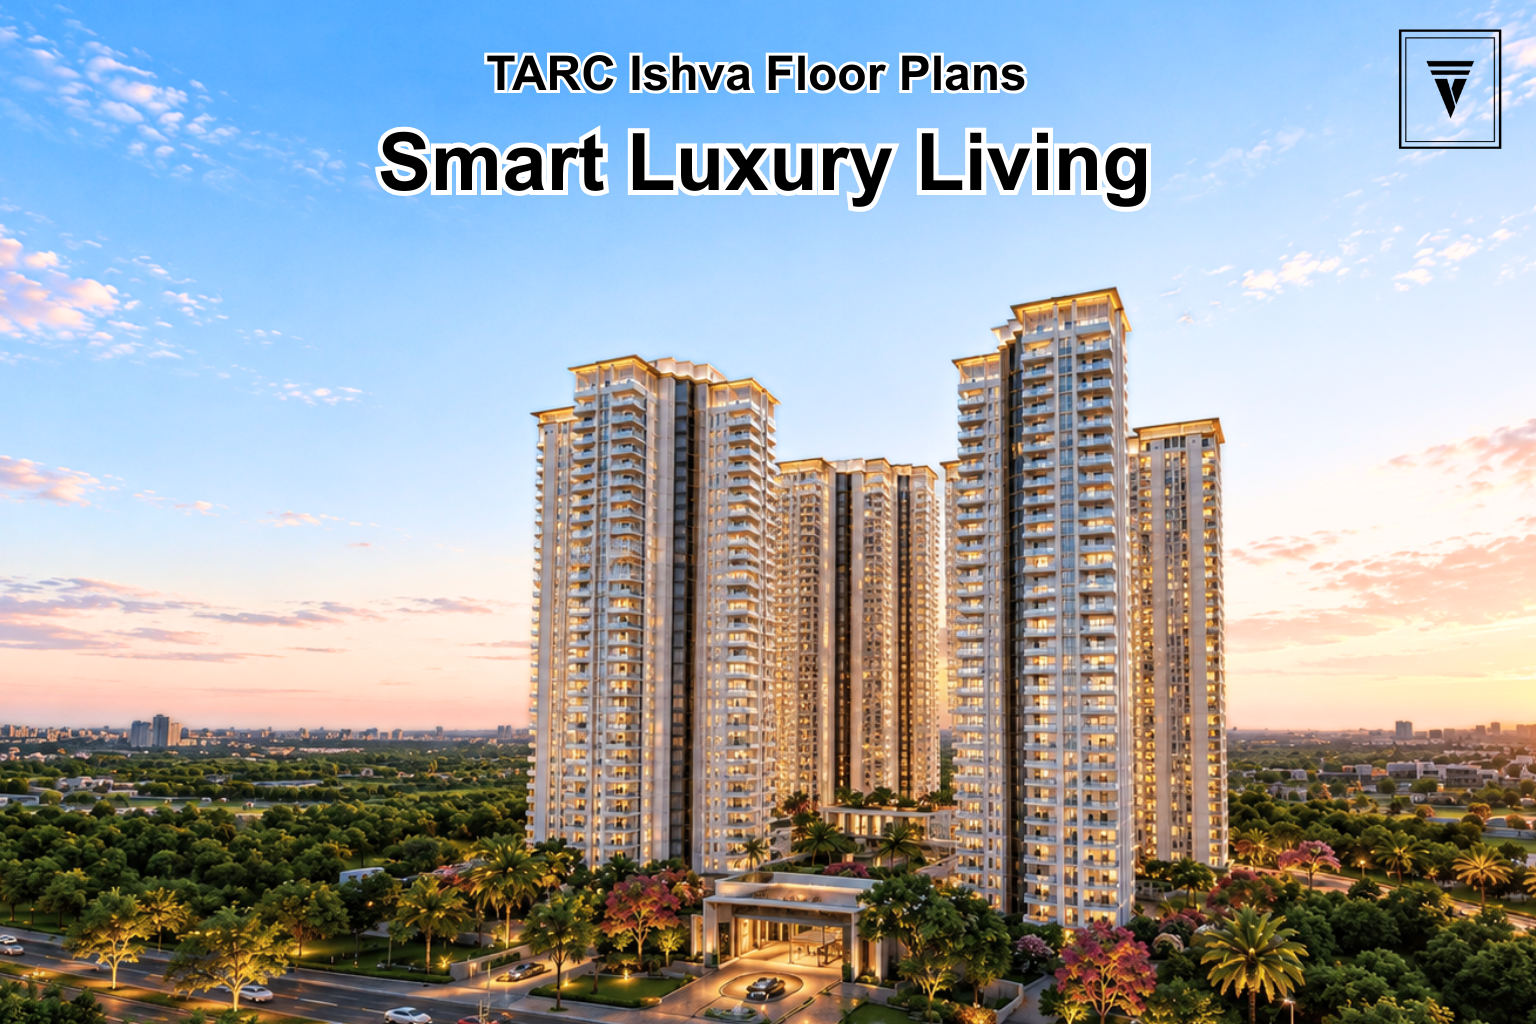
TARC Ishva Floor Plan: 3 and 4 BHK Layout Guide
For buyers exploring large-format luxury homes in Gurgaon, the TARC Ishva Floor Plan offers an important way to understand how space, privacy, natural light, ventilation, and everyday functionality come together. Located in Sector 63A on Golf Course Extension Road, TARC Ishva offers 3 BHK and 4 BHK residences designed around a four-side-open concept. Official project information describes residences ranging from approximately 3,000 sq. ft. to 4,000 sq. ft.
A floor plan is more than a drawing of rooms. It helps buyers understand the relationship between living spaces, bedrooms, private areas, circulation zones, views, and natural light. For a luxury residence of this scale, these details can significantly influence the overall living experience. At Vintage Vista, we believe understanding these aspects is an important part of evaluating a property, helping homebuyers compare layouts and choose a residence that better suits their lifestyle and requirements.
TARC Ishva 3 BHK Floor Plan
The TARC Ishva 3 BHK floor plan is aimed at families looking for a spacious home without necessarily requiring four bedrooms. The large-format planning provides room for comfortable living, dining, bedrooms, and additional functional spaces.
According to TARC’s published project information, the 3 BHK and 4 BHK residences at Ishva are designed with generous dimensions, with the overall residence sizes stated at approximately 3,000 to 4,000 sq. ft.
For a buyer evaluating the 3 BHK layout, some of the most important aspects to assess include:
- Size and proportion of the living and dining area
- Bedroom privacy
- Master bedroom placement
- Kitchen functionality
- Balcony or open-view areas
- Natural light entering different rooms
- Ventilation across the residence
- Movement between private and common spaces
- Space available for furniture and storage
The four-side-open planning is particularly relevant because it is intended to improve access to natural light and ventilation while creating a more open feeling inside the residence.
TARC Ishva 4 BHK Floor Plan
The TARC Ishva 4 BHK floor plan is suited to buyers who need more bedrooms and greater flexibility. A four-bedroom residence can work well for larger families, buyers who frequently host guests, or homeowners who want dedicated spaces for work, study, hobbies, or other personal requirements.
TARC describes Ishva as offering spacious 3 BHK and 4 BHK homes with four-side-open planning. The project also highlights pillar-free corners as part of its residential design approach.
When reviewing the 4 BHK layout, buyers should pay particular attention to:
- Bedroom sizes and privacy
- Master bedroom positioning
- Guest bedroom accessibility
- Living and dining proportions
- Kitchen and utility planning
- Private versus common areas
- Natural light and ventilation
- Views from major rooms
- Ease of furniture placement
The additional bedroom can also make the 4 BHK option more adaptable over the long term. For example, one room could serve as a guest bedroom today and later become a home office, study, or private space for an ageing family member.
TARC Ishva Apartment Size
Apartment size is one of the first factors buyers usually compare when reviewing a luxury residential project.
TARC’s published information states that the 3 BHK and 4 BHK residences at TARC Ishva range from approximately 3,000 sq. ft. to 4,000 sq. ft.
This large-format approach gives buyers considerably more planning flexibility than a conventional apartment. However, the total area alone should not determine the buying decision.
A better approach is to understand how efficiently that area has been distributed.
For example, buyers should compare:
- Living area versus circulation space
- Bedroom sizes
- Kitchen and utility areas
- Balcony or outdoor areas
- Storage provisions
- Number and placement of bathrooms
- Entrance and foyer planning
- Privacy between bedrooms
- Window placement and orientation
A well-planned 3,000 sq. ft. home can sometimes feel more functional than a larger residence where space is not distributed efficiently.
Four-Side-Open Layout at TARC Ishva
One of the key design characteristics associated with the TARC Ishva floor plan is the four-side-open residential concept.
The official TARC material describes the residences as four-side-open homes, with the design intended to provide natural light, fresh air, and a greater sense of openness. The project also highlights pillar-free corners.
For buyers, this can have several practical implications.
Better Natural Light
Multiple open sides can provide more opportunities for daylight to enter the residence. This can make large living spaces and bedrooms feel brighter during the day.
Improved Ventilation
Open exposure on different sides can support cross-ventilation, depending on the specific apartment’s orientation and surrounding conditions.
More Open Views
The design can also contribute to wider outward views. TARC’s project information highlights views towards the Aravallis as part of the residential positioning.
Greater Sense of Privacy
The positioning of rooms and open sides can create a more private residential experience compared with tightly packed apartment layouts.
TARC Ishva Floor Plan and Privacy
Privacy becomes increasingly important as apartment sizes increase.
A good luxury floor plan should create a clear distinction between common areas and private bedrooms. Ideally, visitors should be able to access the living and dining spaces without unnecessarily passing through private family areas.
For families considering TARC Ishva, the floor plan should therefore be evaluated for:
- Entrance privacy
- Living and dining placement
- Bedroom separation
- Master bedroom privacy
- Guest movement
- Kitchen accessibility
- Service circulation
- Views from private rooms
The four-side-open approach can add to the sense of openness, but buyers should still examine the exact orientation and position of the individual residence before making a decision.
3 BHK vs 4 BHK at TARC Ishva
Choosing between the 3 BHK and 4 BHK configuration depends primarily on family requirements rather than simply the number of rooms.
- 3 BHK: Suitable for families looking for spacious living with three bedrooms.
- 4 BHK: Better suited for larger families or buyers who need additional rooms and flexibility.
- Flexibility: The 3 BHK offers good flexibility, while the 4 BHK provides greater options for different lifestyle needs.
- Guest Accommodation: A 3 BHK can accommodate guests comfortably, while a 4 BHK offers more dedicated space for guests.
- Home Office: A 3 BHK can include a home office depending on the layout, while a 4 BHK makes it easier to dedicate one room to work.
- Long-Term Family Use: Both configurations can work for long-term family living, with the 4 BHK offering greater adaptability.
- Space Requirement: The 3 BHK generally requires less space, while the 4 BHK is designed for buyers seeking a larger residence.
A 3 BHK can be a practical choice for a nuclear family that wants large living spaces without paying for an additional bedroom.
A 4 BHK may make more sense for larger families or buyers who want an extra room for guests, work, study, or future requirements.
What Buyers Should Check in the Floor Plan
Before selecting a particular residence, buyers should not evaluate the floor plan only by its headline area.
1. Carpet Area
Understand how much usable internal space is actually available.
2. Room Proportions
Check whether bedrooms and living spaces can comfortably accommodate the furniture you intend to use.
3. Natural Light
Look at window locations and the orientation of major rooms.
4. Ventilation
Check whether the layout allows air movement across the residence.
5. Privacy
Review the distance and separation between bedrooms, living spaces, entrance areas, and common circulation.
6. Furniture Planning
Visualise your sofa, dining table, beds, wardrobes, work desk, and other large furniture before finalising a layout.
7. View and Orientation
The same configuration can feel different depending on the floor, direction, surrounding buildings, and view.
8. Service Areas
Check the kitchen, utility provisions, service access, and storage requirements.
These factors can help buyers understand whether a particular TARC Ishva apartment layout genuinely matches their lifestyle.
TARC Ishva Floor Plan and Price
Floor-plan selection is also closely connected with the overall purchase budget.
TARC’s current published information lists TARC Ishva as a 3 BHK and 4 BHK residential project in Sector 63A, with pricing shown from around ₹7.70 crore onwards on its current NRI investment page. Prices can change based on configuration, floor, size, availability, specifications, taxes, and other applicable charges.
Therefore, buyers should avoid comparing apartments only on the quoted base price.
A more useful comparison includes:
- Apartment size
- Configuration
- Price per sq. ft.
- Floor premium, if applicable
- View and orientation
- Parking provisions
- Additional charges
- Payment plan
- Current availability
The exact commercial terms should always be confirmed with the developer or authorised sales channel before making a purchase decision.
TARC Ishva Brochure and Floor Plan
The brochure can be useful when buyers want to review the project in greater detail. It may provide information about apartment configurations, specifications, amenities, site planning, and other project features.However, buyers should distinguish between marketing material and regulatory/project documentation.
TARC Ishva is registered with the Haryana Real Estate Regulatory Authority under RERA registration number GGM/865/597/2024/92, and the project is located in Sector 63A, Gurugram. The HRERA record lists the project as approved with the registration certificate uploaded.
For a serious purchase decision, buyers should cross-check the applicable project documents and current apartment details rather than relying only on an old brochure or third-party listing.
Why Sector 63A Matters
The floor plan is important, but the surrounding location also influences the overall value of a residence.
TARC Ishva is positioned in Sector 63A, Gurgaon, along Golf Course Extension Road. TARC’s published material highlights connectivity to major schools, healthcare facilities, retail destinations, and other parts of Gurgaon.
This makes the project relevant for buyers who want a large-format luxury residence while remaining connected to established parts of Gurgaon.
For homebuyers, the combination of a spacious apartment, four-side-open design, large green areas, and Sector 63A location can be considered together rather than evaluating the floor plan in isolation.
Is TARC Ishva Floor Plan Suitable for You?
The right floor plan ultimately depends on how you intend to use the home.
A 3 BHK may be suitable if you want:
- Three comfortable bedrooms
- Large common areas
- A spacious luxury residence
- A practical family layout
- Fewer rooms to maintain
A 4 BHK may be better if you need:
- An additional bedroom
- A dedicated home office
- More guest accommodation
- Greater flexibility for a growing family
- More separation between family members
For buyers comparing both options, visiting the actual sample residence or reviewing the latest approved/current floor-plan documentation can provide a clearer understanding of scale and functionality.
Final Thoughts
The TARC Ishva Floor Plan is built around the idea of large-format, four-side-open luxury residences in Sector 63A Gurgaon. With 3 BHK and 4 BHK configurations and published residence sizes of approximately 3,000 to 4,000 sq. ft., the project is positioned for buyers looking for spacious homes rather than conventional apartment layouts.
However, the best floor plan is not necessarily the largest one. Buyers should compare room proportions, privacy, orientation, natural light, ventilation, usable space, views, and overall budget before choosing a residence.
If you are evaluating TARC Ishva, Vintage Vista, as a property advisor in Gurgaon, can help with project shortlisting, available residence options, floor-plan comparisons, RERA checks, price comparisons, and site visits so that the decision is based on clear and relevant information.
FAQs
What configurations are available at TARC Ishva?
TARC Ishva offers 3 BHK and 4 BHK luxury residences in Sector 63A Gurgaon.
What is the size of TARC Ishva apartments?
TARC’s published information states that the 3 BHK and 4 BHK residences range from approximately 3,000 sq. ft. to 4,000 sq. ft.
What is special about the TARC Ishva layout?
The project is positioned around four-side-open residences, with TARC highlighting natural light, ventilation, openness, and pillar-free corners as key design features.
Is TARC Ishva in Sector 63A Gurgaon?
Yes. TARC Ishva is located in Sector 63A, Gurugram, and is registered with HRERA under registration number GGM/865/597/2024/92.
Should I choose a 3 BHK or 4 BHK at TARC Ishva?
A 3 BHK can suit families looking for spacious living with three bedrooms, while a 4 BHK can provide additional flexibility for guests, home-office use, or larger families. The choice should depend on your family requirements, budget, and preferred layout.
.png)
.png)
.png)
.png)
.png)
.png)
.png)
.png)
.png)
.png)
.png)
.png)
.png)
.png)
.png)
.png)
.png)
.png)
.png)
.png)
.png)
.png)
.png)
.png)
.png)
.png)
.png)
.png)
.png)
.png)
